

Project Overview
This Unreal Engine 5 environment study was developed to understand the reconstruction of American frontier environments and desert biomes through research-driven environment design, modular set construction, lighting, cinematography, atmosphere, and optimisation. The visual language was informed by real locations including Tombstone, Arizona; Deadwood, South Dakota; Oatman, Arizona; Utah; and selected regions of Mexico, while also allowing controlled fantasy influence from Western games and films.
The project was structured around four distinct lighting conditions—approximately 7 AM, 2 PM, 6 PM, and 12 AM—with each profile requiring a separate treatment of sunlight direction, colour temperature, skylight, volumetric atmosphere, fog density, cloud behaviour, and environmental readability. A secondary objective was technical optimisation. The complete scene was developed and rendered on a MacBook Pro with an M1 Pro chip, requiring careful control over landscape complexity, Nanite usage, foliage density, volumetrics, visible geometry, and per-camera scene load.
Visual Research and Reference Development
Pre-production began with moodboarding and reference collection. Major visual references included the Western town of Valentine from Red Dead Redemption, Six-Guns by Gameloft, and environmental references from the Fallout series. These were combined with photographic references from actual locations such as Tombstone, Deadwood, Oatman, Utah, and selected Mexican landscapes. The reference study covered town layouts, mining settlements, railway infrastructure, dry vegetation, architecture, surface conditions, atmospheric behaviour, lighting, historical structures, and environmental density. Additional references were gathered for the title-card language, particularly from Western title design influenced by Wingsand The Duel on the Mississippi. Font treatment, saturation, decorative elements, and overall composition were studied to maintain continuity between the environment and the project's graphic identity. Foliage research concentrated on arid and semi-arid vegetation, including leafless standing trees, dry grass, dead wheat-like foliage, desert cotton, scattered branches, and weathered ground vegetation. Asset sources included KitBash3D for architectural and environment assets and Quixel Megascans for foliage and natural surface elements.

Old Rustlane 99 Concept & Asset Board — Comprehensive visual production board featuring the 2D zone layout map on the left, reference moodboards for vegetation, terrain, and lighting states (day, evening, night) in the center, title cards from classic Western cinema (Wings of the Hawk, Duel on the Mississippi) at the bottom left, and an itemized 3D asset library breakdown on the bottom right.
Environment Planning and Town Layout
The town was not assembled as a collection of isolated buildings. The overall settlement was first planned around the spatial logic of historic Western and mining towns. Town maps, mining-town layouts, railway references, and game-world maps were studied to establish building relationships, street alignment, sightlines, and circulation paths. The resulting environment was divided into four named areas, Central Town — the primary settlement and Main Street, organised around the Town Hall, Southern Flats — the more open peripheral landscape surrounding the town, Rustline Corridor — the railway and industrial transport zone extending through the mining area, Outpost Camp — a smaller group of tents positioned beyond the main town near the railway tracks. A railway network was added behind and alongside the town, including three track lines connecting the mine area with the settlement. The rear portion of the town was custom-built to support these railway compositions and provide additional depth beyond the main street.


Southern Flats — Desert Solitude - A minimalist, centered compositional framing in a 1.43:1 aspect ratio focuses on a single barren, leafless tree anchored along the central vertical axis, breaking the wide horizon of the Southern Flats. Shot under a harsh, blown-out 2 PM noon lighting profile, the scene utilizes a golden ratio horizon placement to balance the dense, dry wheat grass in the foreground with a misty, dust-filled sky.
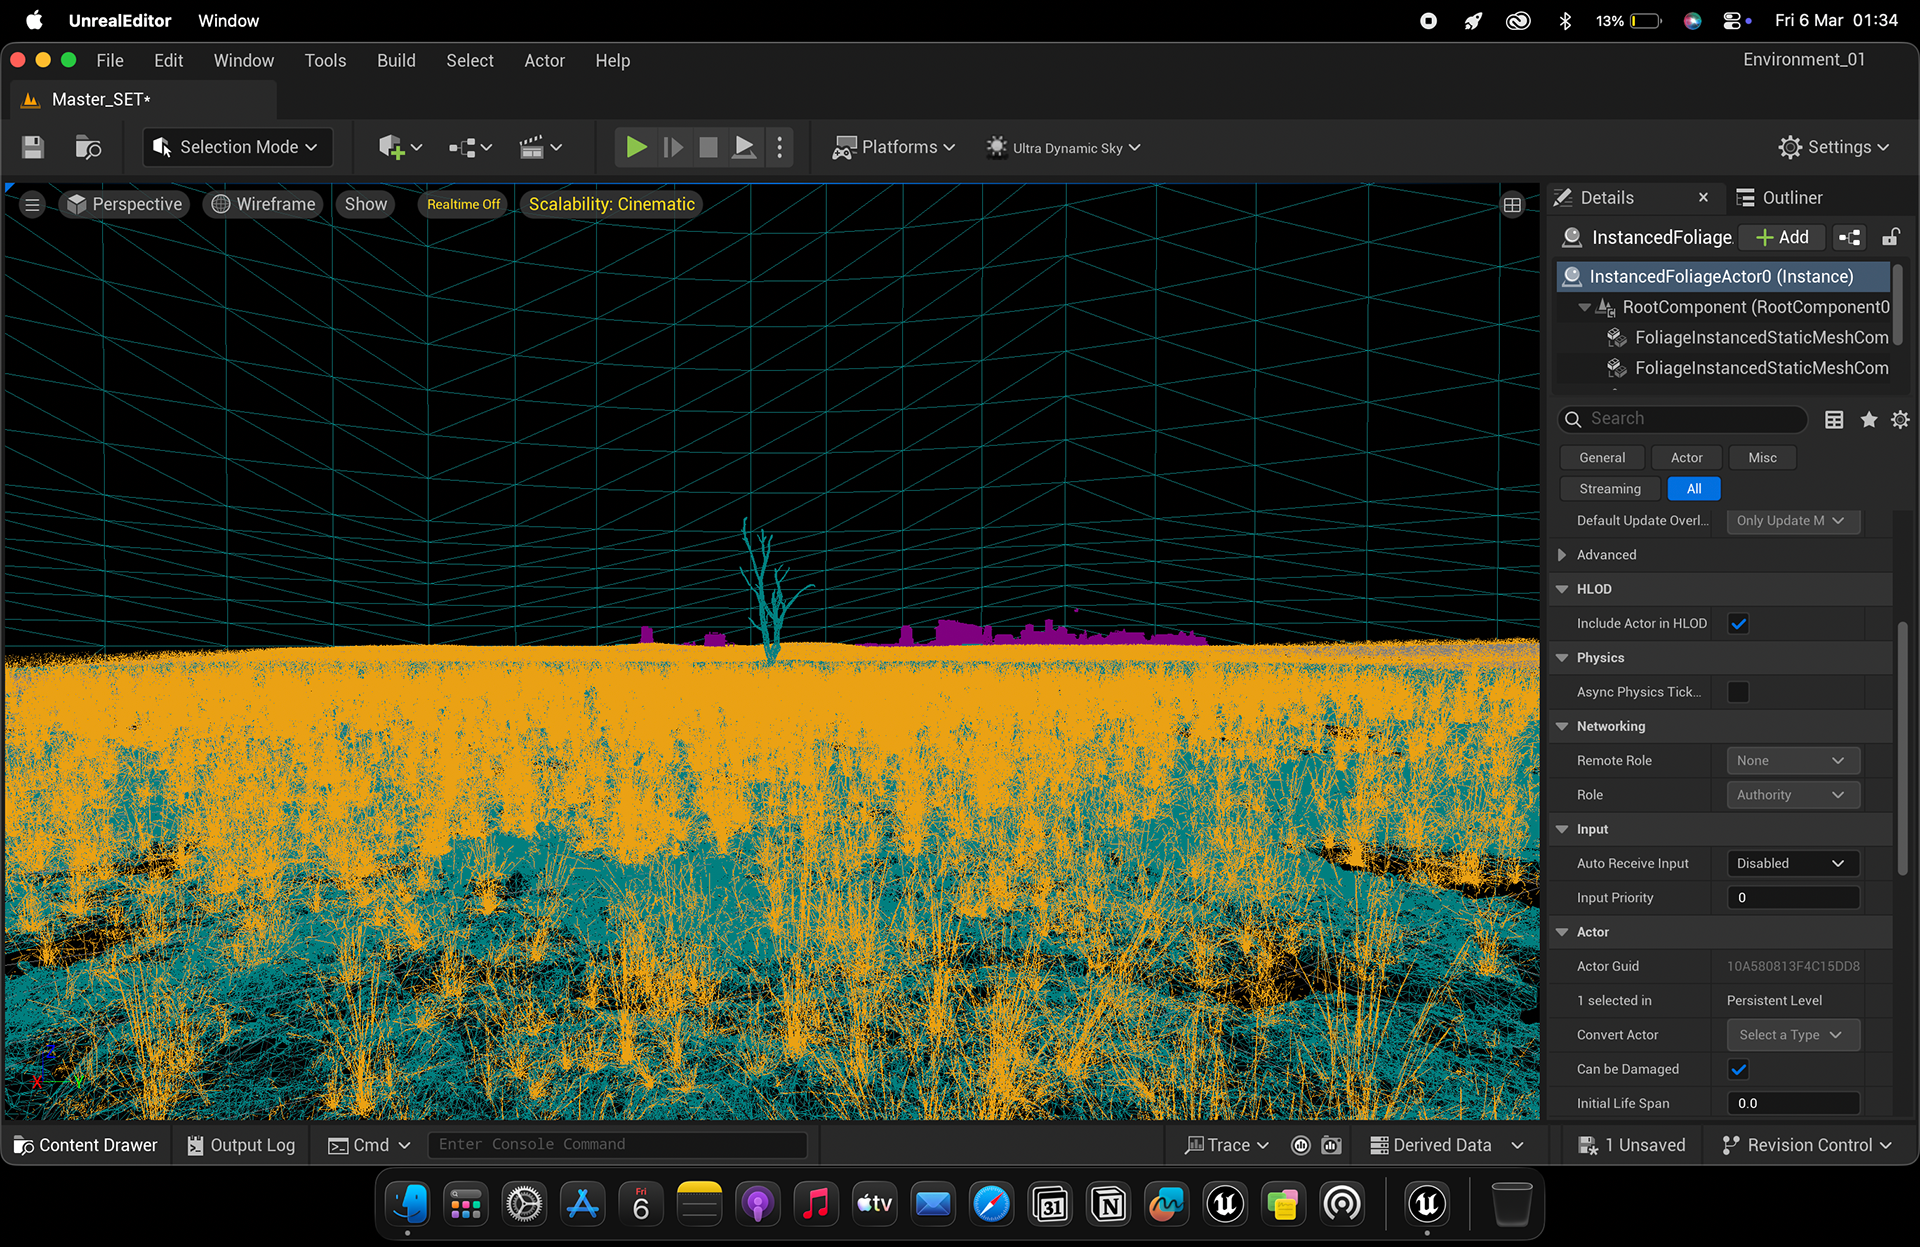


Landscape Vegetation Pass — Technical pass breakdown showing wireframe density, grayscale heightmap, texture masking, and final shaded terrain.
Whiteboxing and Screen-Space Planning
The environment began with basic blocking / whiteboxing to establish the town footprint, major structures, railway geometry, and camera coverage before detailed assets were introduced. The project used a 1.43:1 aspect ratio, selected specifically to support the intended compositions rather than to imitate an IMAX format. The tall frame significantly influenced building height, street proportions, negative space, and the amount of vertical environmental information visible within each shot. Architecture and set layout were therefore developed with the final camera frame in mind. Buildings, streets, foreground elements, railway lines, foliage, and distant landmarks were positioned according to how they would occupy screen space and generate leading lines.


Trackside Scene Layout — Multi-viewport setup in Unreal Engine configuring camera tracking, top-down grid positioning, and foliage density along the railway.


Rustline Corridor — Wide Perspective - Utilizing dramatic leading lines created by the parallel railway tracks, this wide wide-angle perspective guides the viewer's eye straight toward the distant silhouette of Central Town. The composition applies the rule of thirds, placing the low horizon line across the lower third to emphasize the vast, hazy afternoon sky filled with soft, warm dust volumetric fog.
Optimized Landscape Construction
A major technical constraint was working with Unreal Engine 5.4 on an Apple M1 Pro system, where the required Nanite landscape functionality was not available for the intended workflow. Instead of depending on Nanite-displaced landscape geometry, a hybrid approach was developed. The underlying landscape remained relatively efficient, while Nanite-enabled rock and stone meshes were manually distributed only within the camera-visible regions. Approximately three to four primary rock variations were used repeatedly with controlled placement to provide geometric breakup where the landscape surface was close enough to the camera for flat material displacement to become insufficient. The geometry was intentionally concentrated near camera positions and visible gaps rather than distributed across the complete environment. This provided greater surface complexity where it mattered visually while avoiding unnecessary memory and rendering cost in areas that would never appear in frame. Dry wooden sticks, branches, broken fragments, and ground debris were also placed manually to provide secondary breakup in areas where rock meshes were less visible.


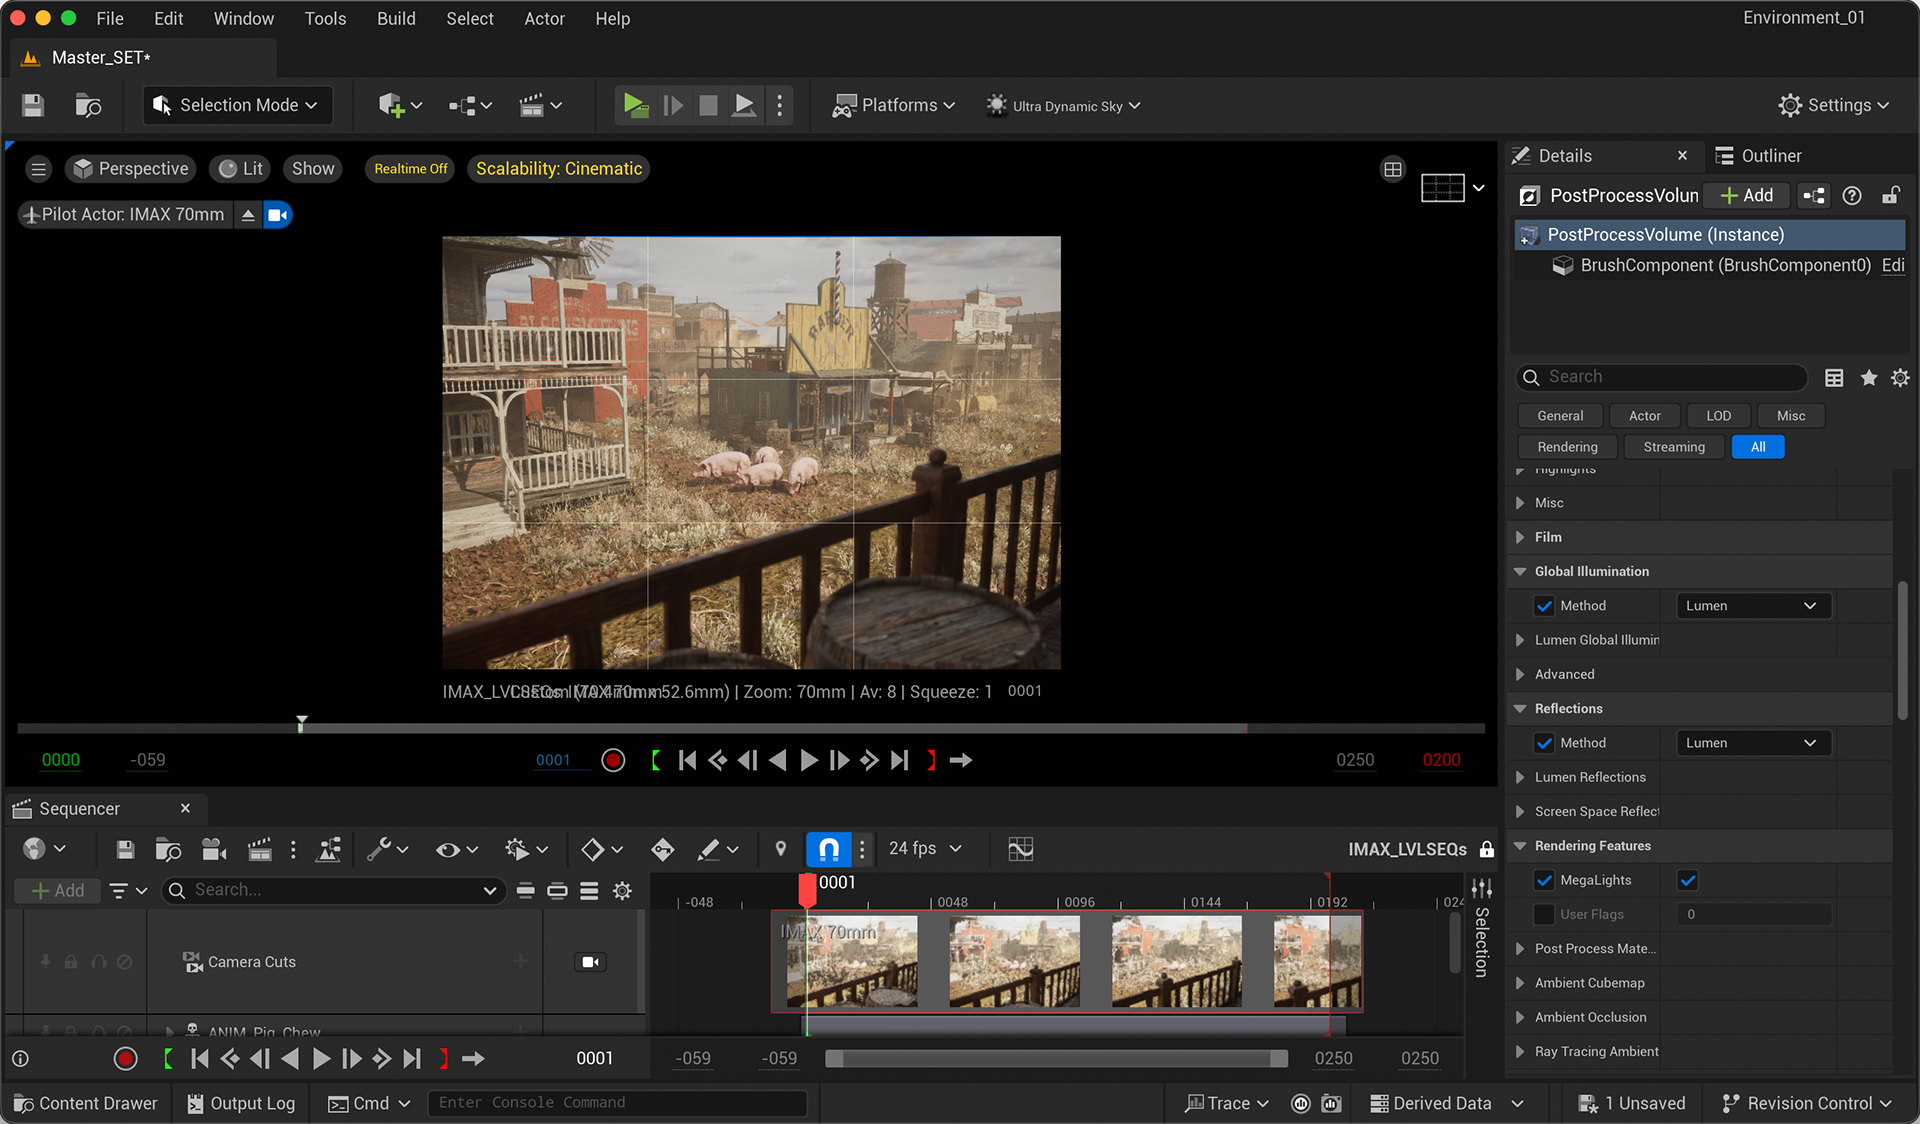
Central Town — Main Street Establishing Shot - A classical symmetrical central perspective down Main Street frames the Town Hall clock tower directly along the central vertical line as the focal vanishing point. Foreground elements like the covered wagon on the right and low-angle dry foliage create strong depth layering, while 2 PM sunlight casts harsh, compact downward shadows across the dirt thoroughfare — Final camera preview next to Sequencer timelines and compositional grid guides for the central town thoroughfare.

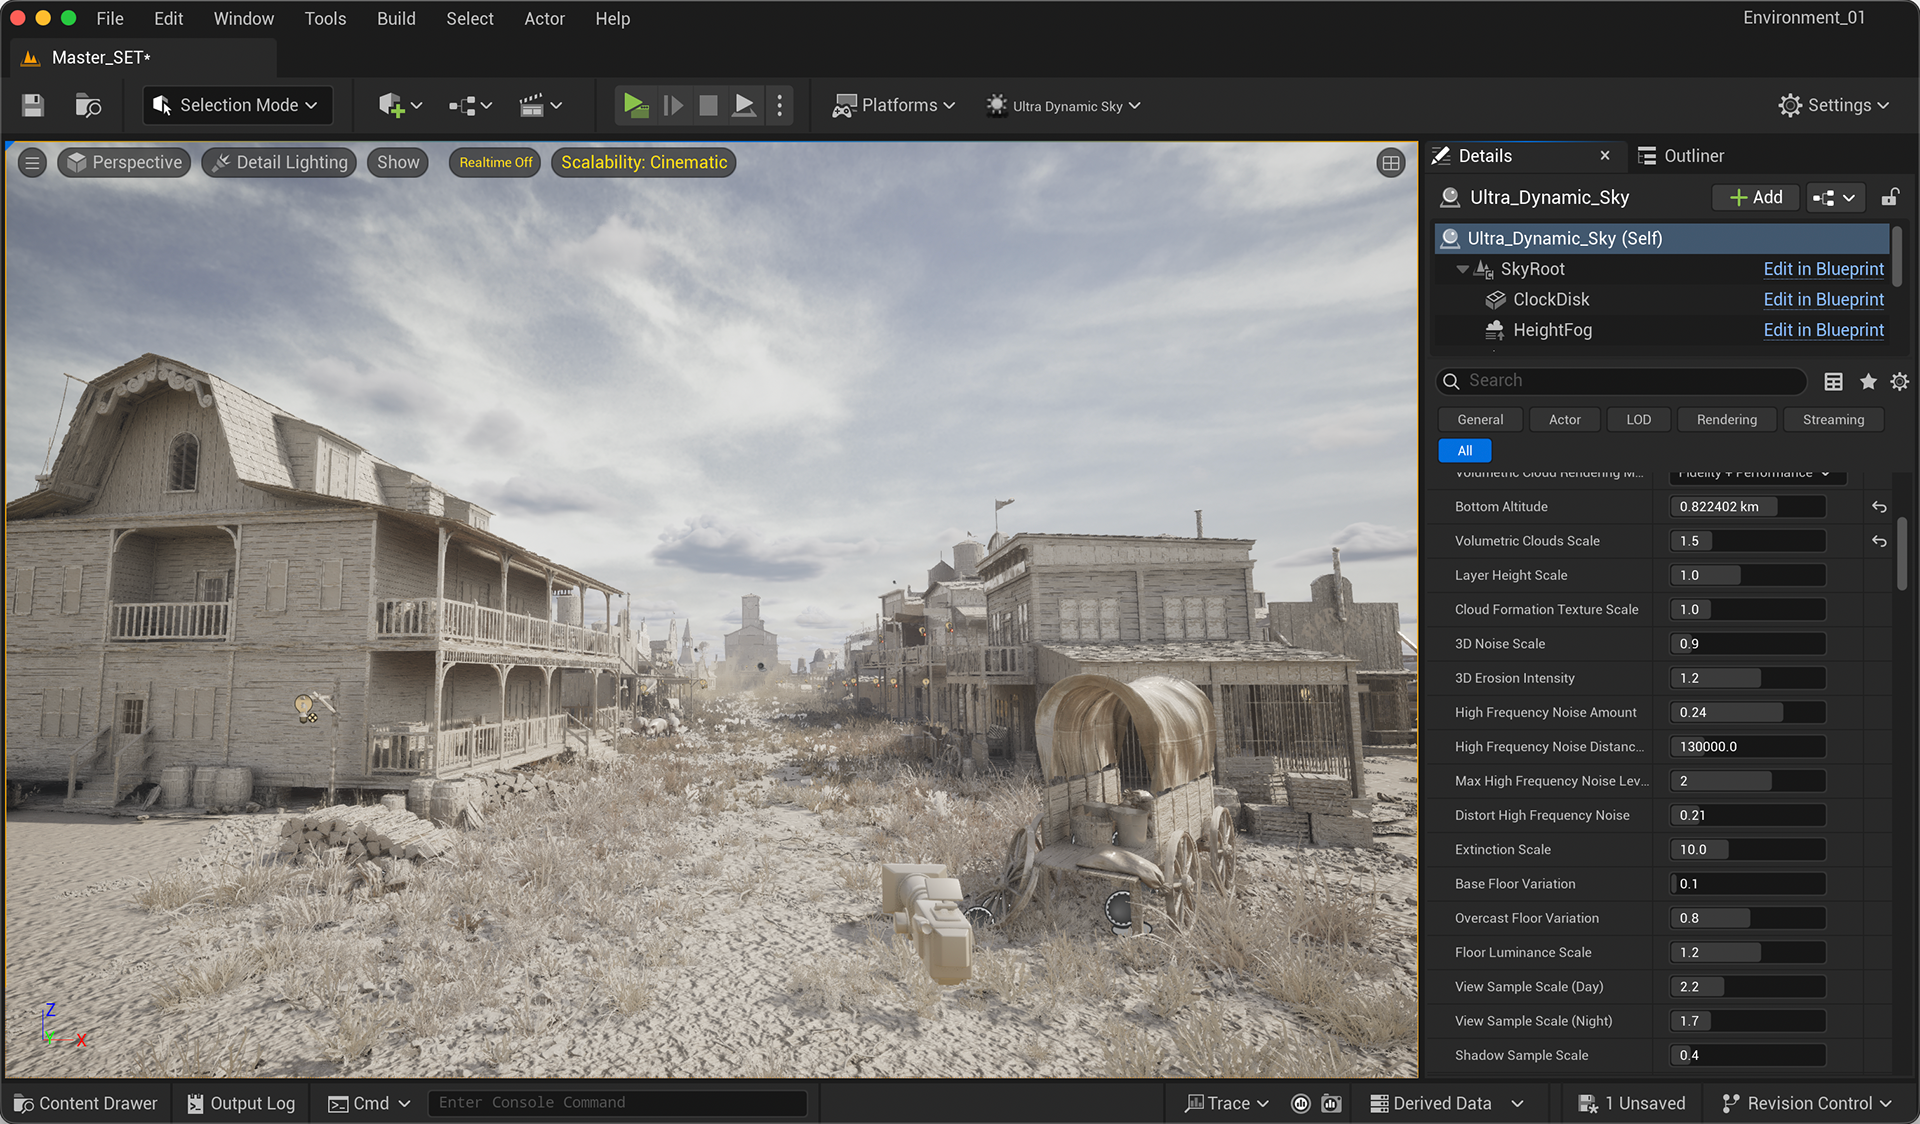


Town Street Rendering Pipeline — Look-development breakdown comparing scene geometry, base material passes, textured foliage, and lighting integration.
Landscape Material System
The landscape material was designed around a limited set of surface combinations while concentrating on variation rather than material count. Only a small number of base material groups were required, with repetition controlled through cell bombing, distance-based blending, and colour variation. The source normal maps were also strengthened to provide additional surface response at medium and distant camera ranges. Since geometric displacement was limited by the hardware and engine constraints, the material had to carry more of the perceived microstructure. For closer shots, manually placed rocks, stones, foliage, sticks, and debris provided the additional physical breakup that the landscape shader could not supply on its own. This hybrid procedural/manual strategy allowed the environment to maintain visual density without requiring a fully geometric high-detail landscape.

Central Town — Elevated View - Framed using an asymmetrical rule of thirds balance with a wooden balcony railing in the immediate foreground, this medium high-angle shot overlooks domestic life in Central Town. A group of foraging pigs serves as a focal point in the lower-left intersection, framed by the iconic Barber shop facade under warm, bright daylight — High-angle shot overlooking the main street, barber shop, and livestock area, set up with dynamic lighting post-processing.


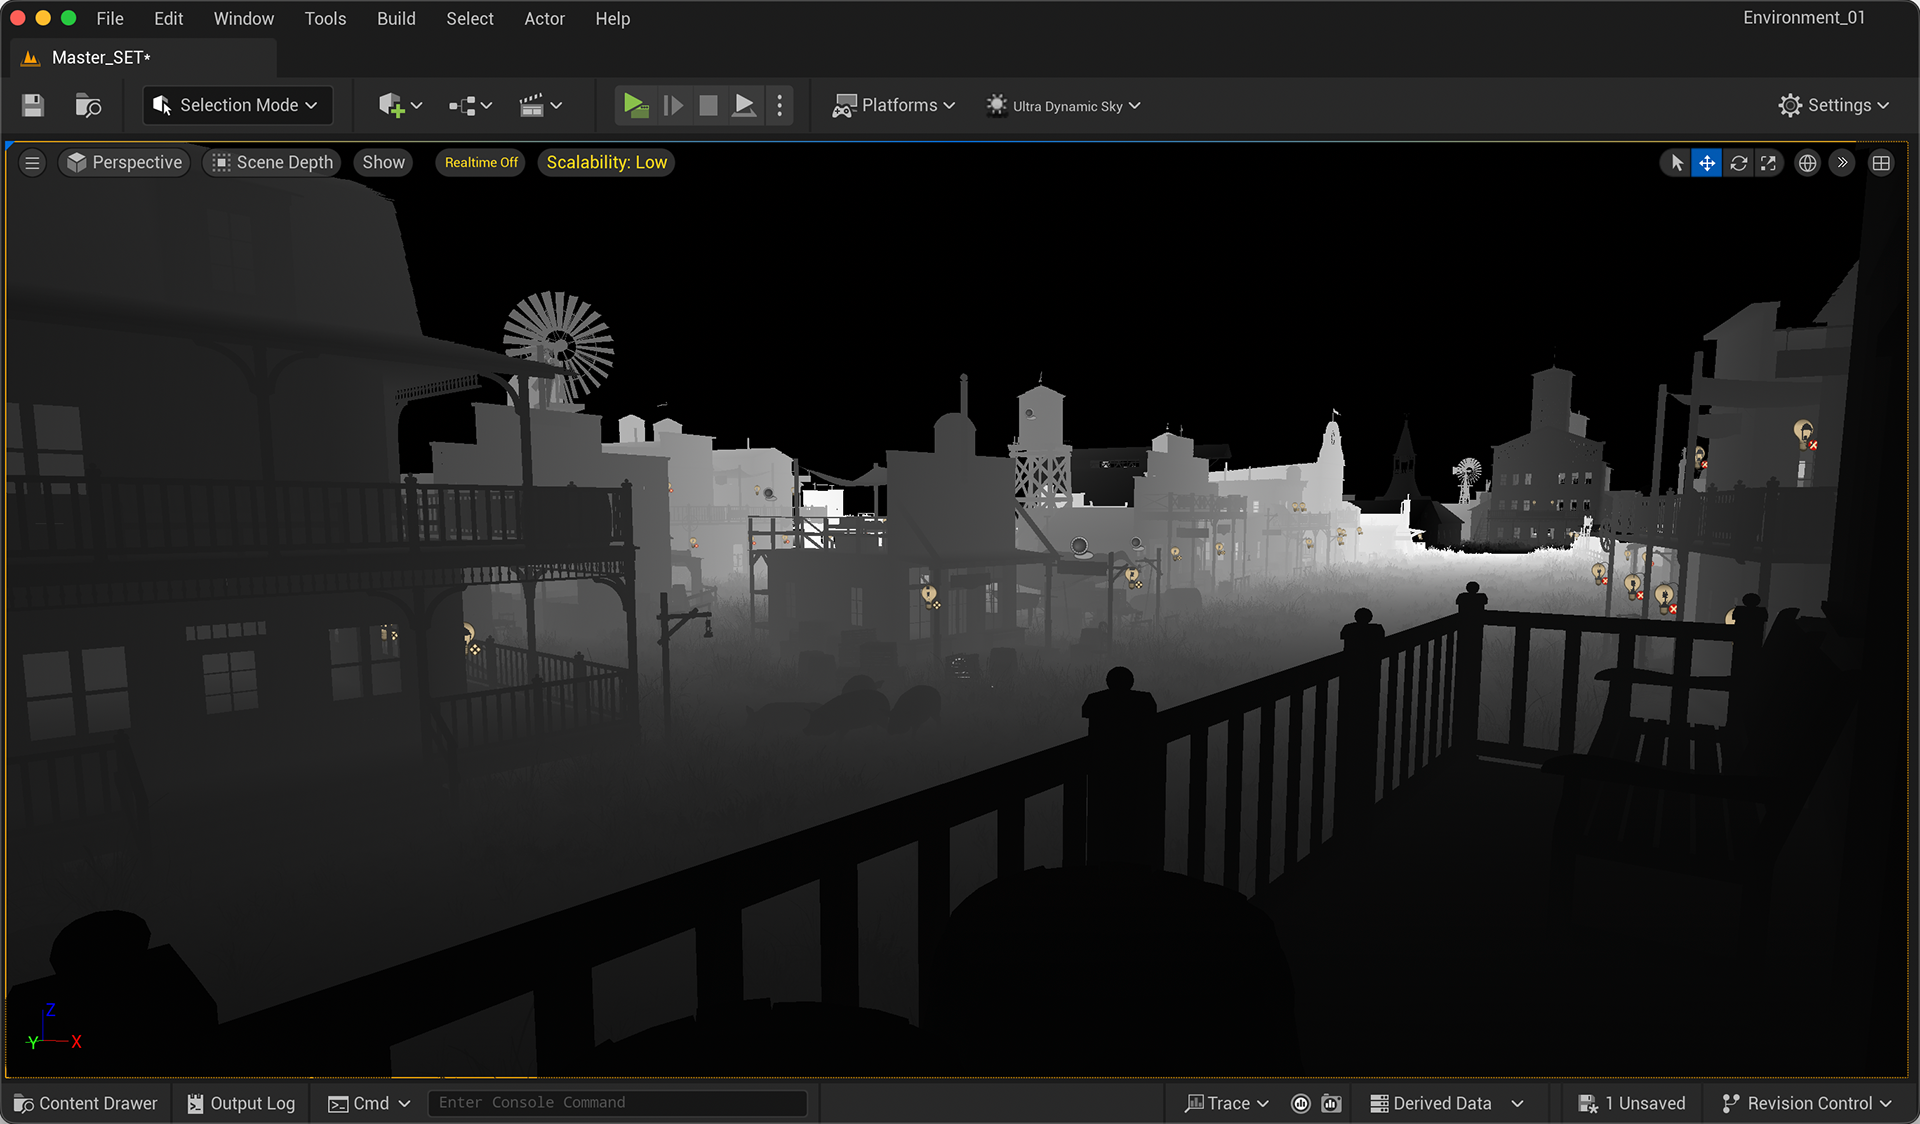


Porch Shot Buffer Passes — Multi-buffer view displaying geometry wireframes, lighting heatmaps, depth maps, and unlit base textures.
Camera Optimisation
Scene optimisation was performed on a camera-by-camera basis. Instead of building the entire town to maximum detail, geometry and environmental dressing were prioritised according to the actual camera coverage. Areas directly visible to the camera received the highest level of surface and geometric attention, while distant or completely hidden areas were kept significantly lighter. This approach was particularly important when working with a vertically composed 1.43:1 frame, since each camera exposed different combinations of tall buildings, sky, ground, foliage, and distant infrastructure. The environment was therefore treated as a sequence of cinematic sets rather than as one uniformly detailed game level.
Including the camera movement was designed to remain cinematic, deliberate, and non-repetitive. Each camera was positioned according to the architecture and environmental geometry already established during whiteboxing. The objective was to ensure that movement and framing reinforced the physical layout rather than appearing as arbitrary camera exploration. The tall aspect ratio provided additional vertical space for architecture, sky, foliage, and foreground framing, while the town layout created opportunities for controlled tracking, elevated, ground-level, and wide environmental compositions.
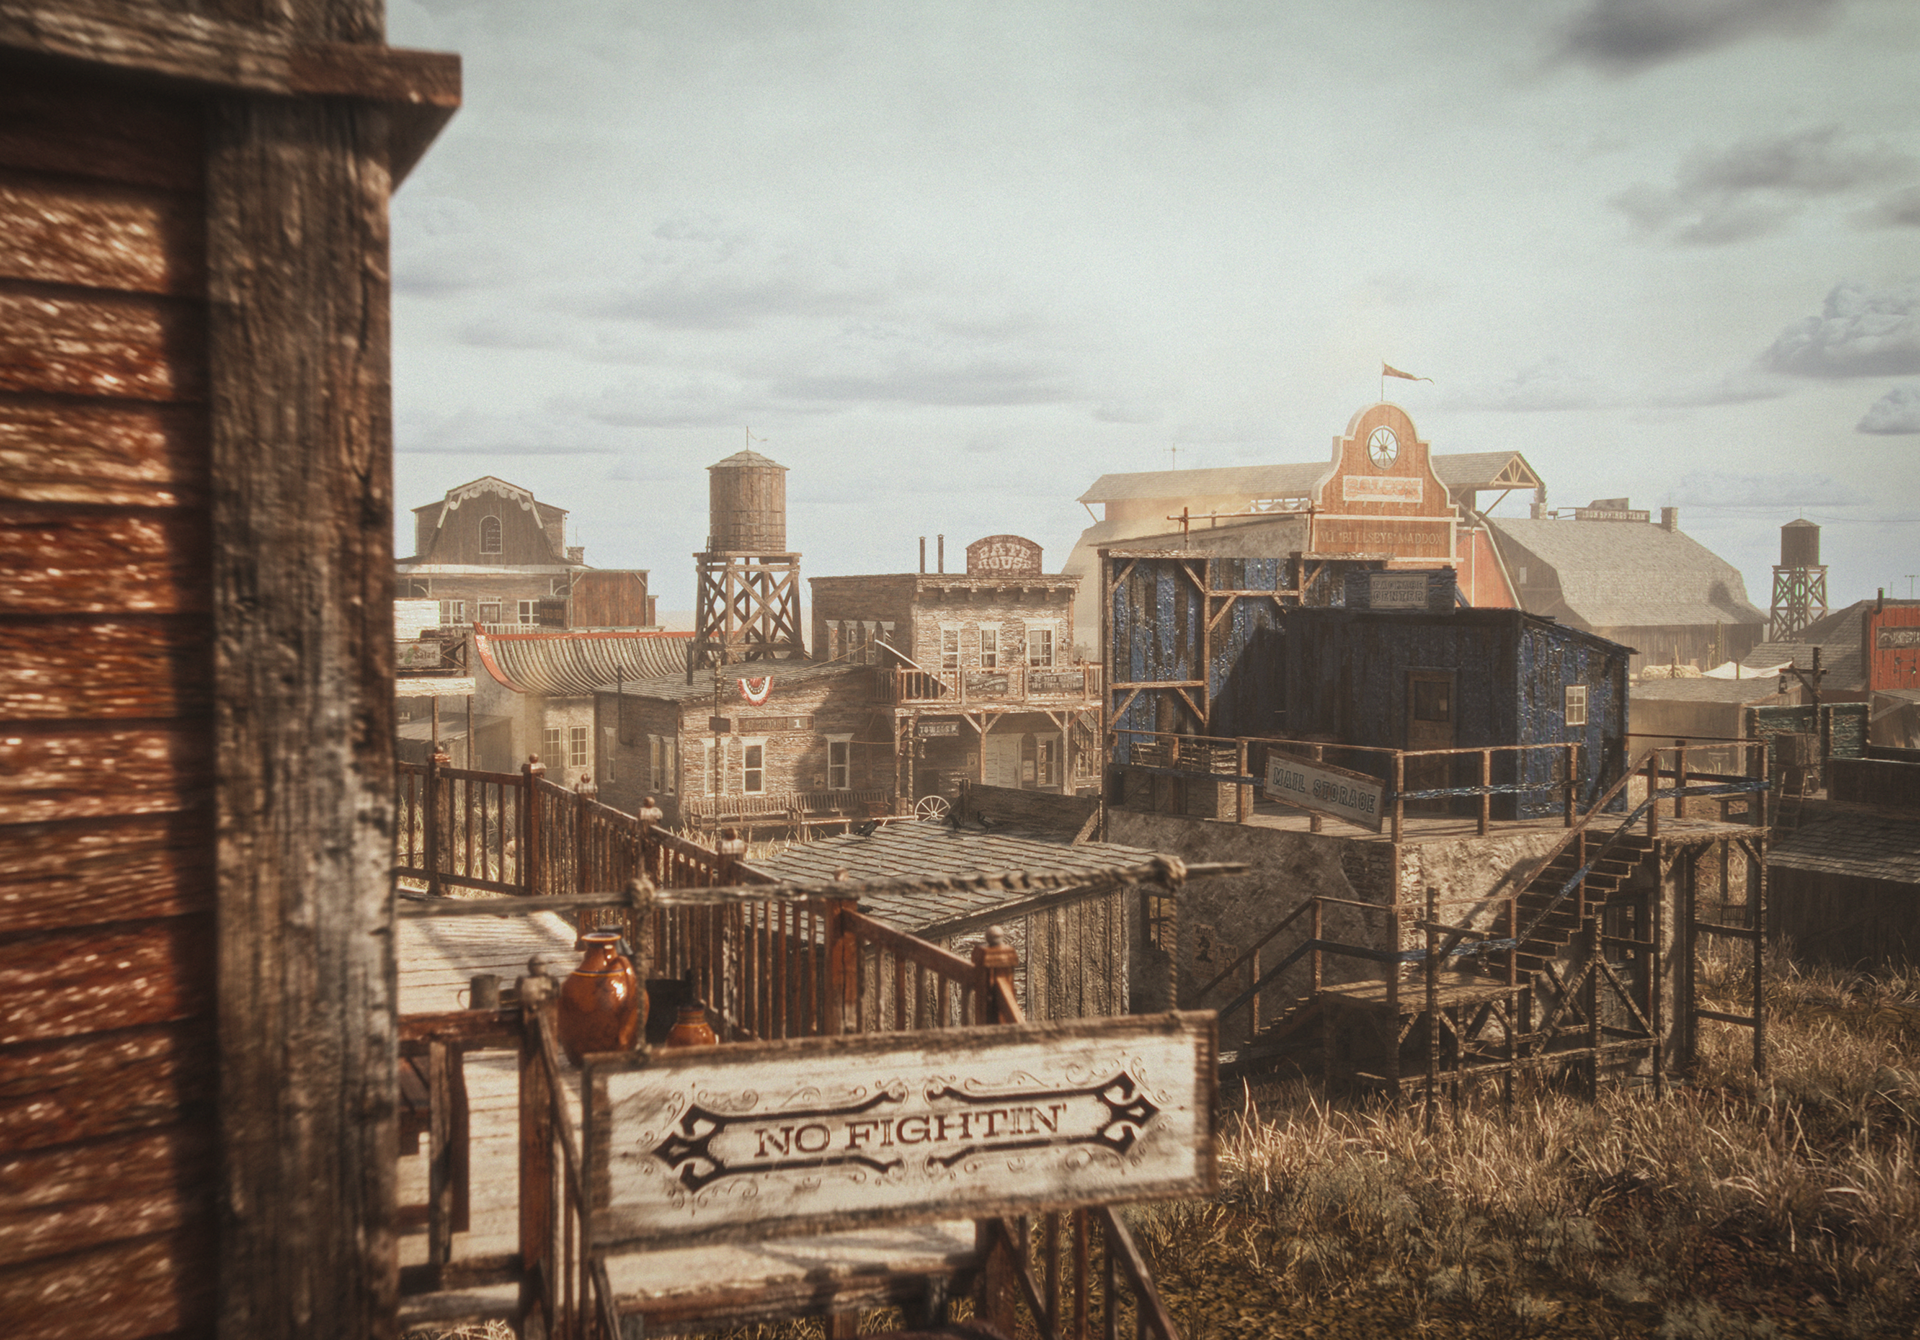


Outpost Camp Overlook — Signage Detail - An over-the-shoulder framing technique uses a dark foreground wooden structure on the left and a "NO FIGHTIN'" wooden sign along the lower third to establish physical depth. The golden spiral arrangement draws focus through the cluttered midground rooftops and water tower toward the distant agricultural barn structures under a soft, hazy sky.

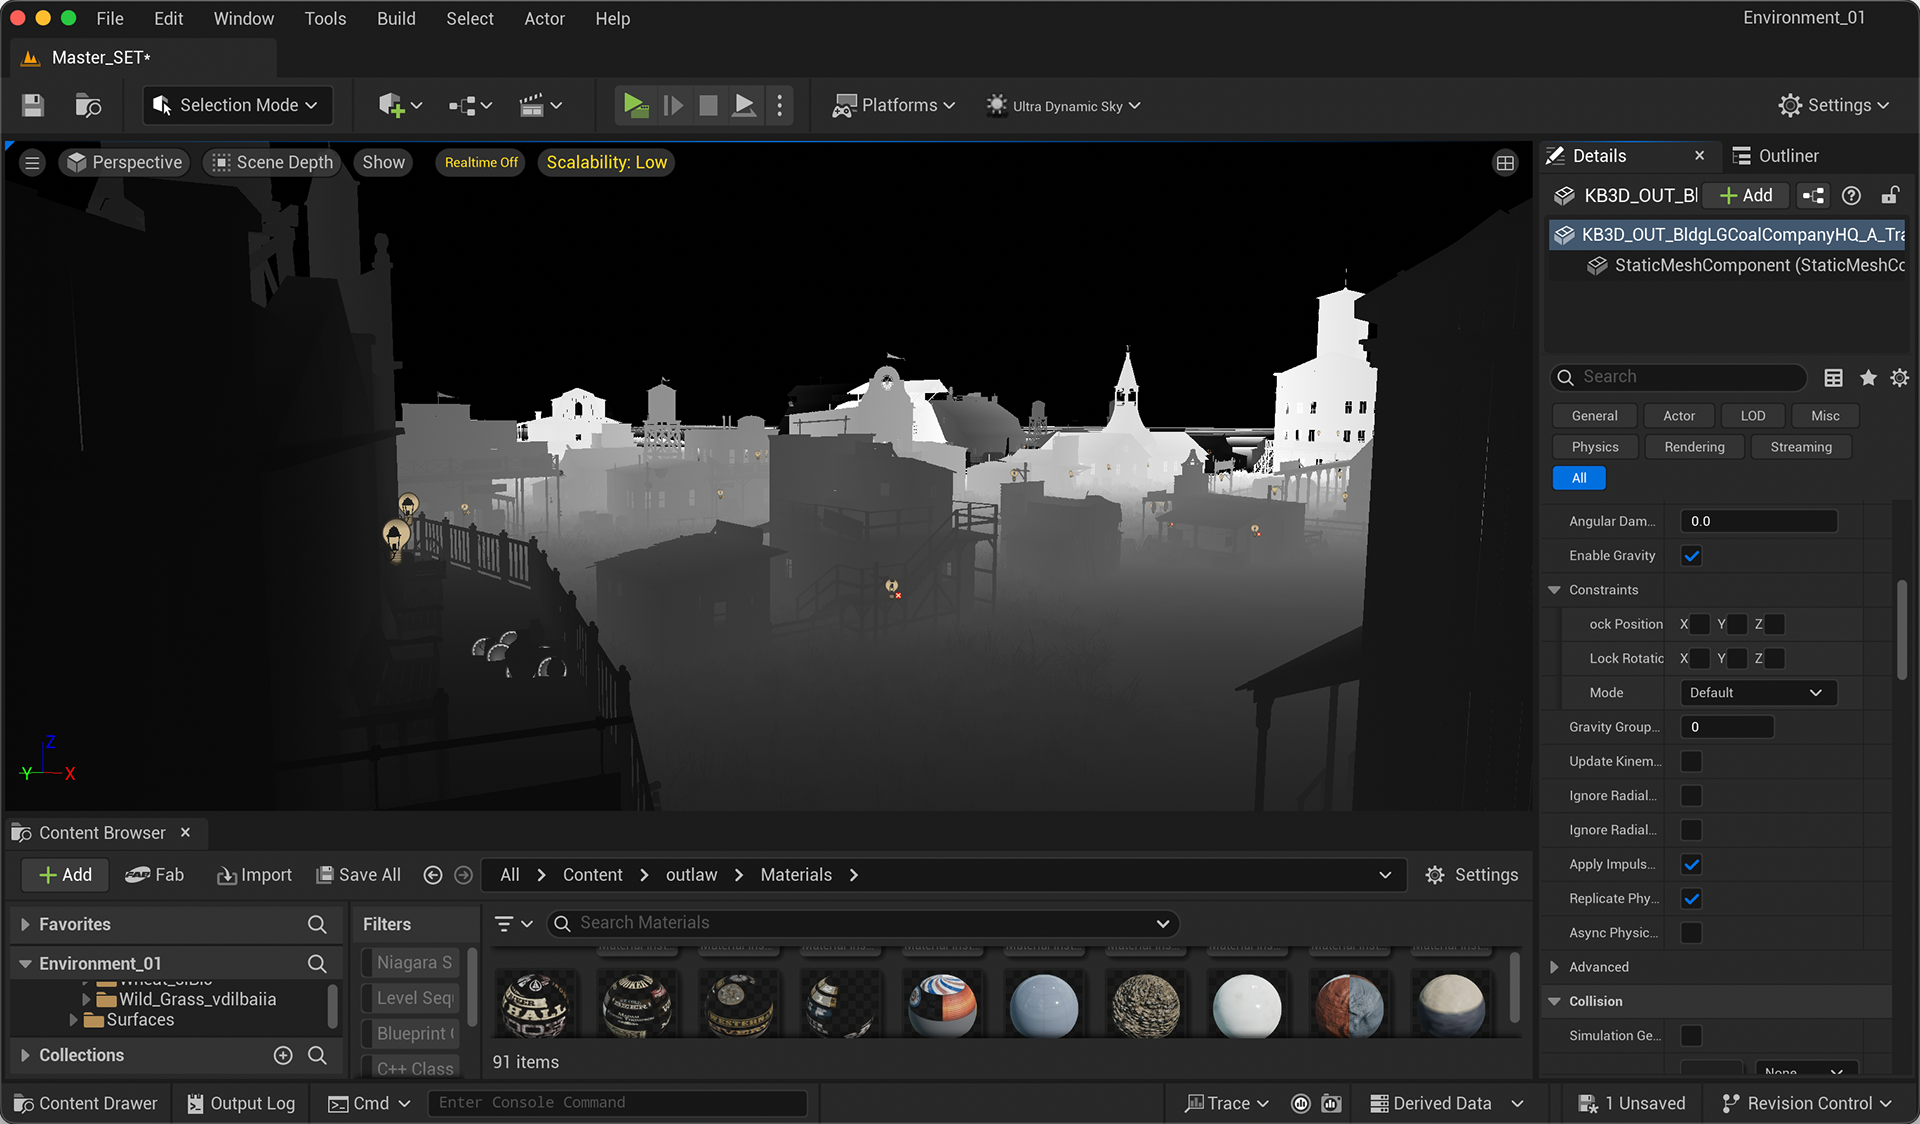


Town Overlook Rendering Breakdown — Multi-viewport render pass breakdown of a Western town vista, evaluating mesh surface density, z-buffer depth field, monochrome ambient lighting, and fully lit texture composition.
Architectural Asset Integration
The town architecture was assembled from modular environment assets and then adapted to a common visual language rather than being placed unchanged. Building facades, porches, balconies, shop fronts, barns, water towers, and railway structures were scaled and positioned relative to the street network so that doorways, windows, rooflines, and elevated structures maintained believable spatial relationships. Particular attention was given to avoiding perfectly uniform spacing between buildings; small offsets in rotation, depth, and elevation helped prevent the settlement from reading as a repeated asset library. Architectural silhouettes were also considered from each camera to ensure that important landmarks such as the Town Hall, church steeple, Barber Shop, and red barn remained visually distinguishable within the overall town mass


Central Town — Low-Angle Ground Perspective - Shot from an extreme low-angle ground level embedded within dry wheat foliage, this dynamic composition uses foreground grass as natural framing. The low camera height exaggerates the scale of the wooden saloons and sheriff's office, capturing the harsh 2 PM scorching sun as light passes through scattered dust and volumetric haze.


Western Biome Dressing & Building Layout — Detailed view of main street storefronts, showing spatial foliage distribution, depth-of-field separation, unlit base material passes, and final outdoor lighting integration.
Western Biome Dressing
The environmental dressing was developed around the visual characteristics of a dry Western biome rather than simply filling the landscape with generic foliage. Dead grass, standing leafless trees, dry wheat-like vegetation, desert cotton, loose branches, and scattered ground debris were distributed according to terrain proximity and camera importance. Dense vegetation was avoided near major streets and architectural areas where historically dry, disturbed ground would be more appropriate, while the peripheral Southern Flats received a more open and irregular distribution. This differentiation between settlement, railway, and open-landscape zones helped prevent the biome from becoming visually uniform across the entire level.


Central Town — Eye-Level Town Hall Approach - A low ground-level wide shot utilizes strong converging leading lines from the street-side grass borders to direct attention toward the central Town Hall tower. The frame is balanced via the rule of thirds, using the covered wagon on the right as a strong foreground anchor under a dramatic, cloud-dappled afternoon sky.

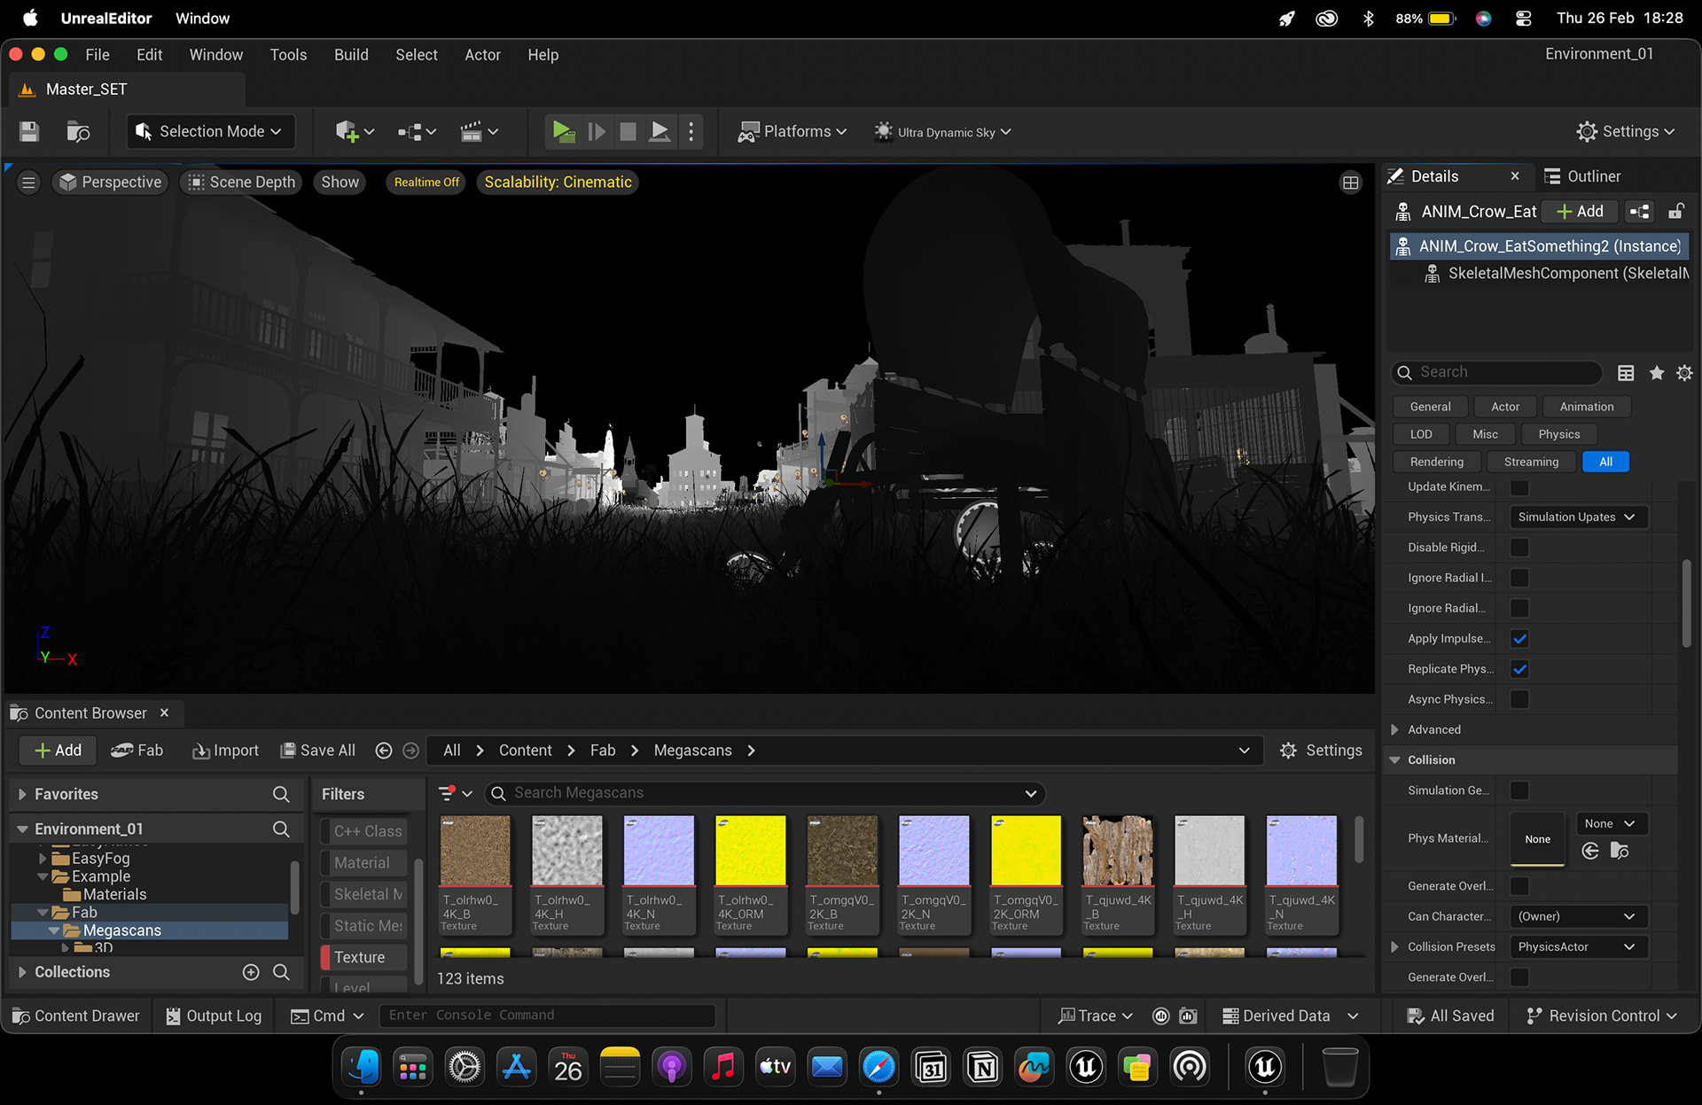
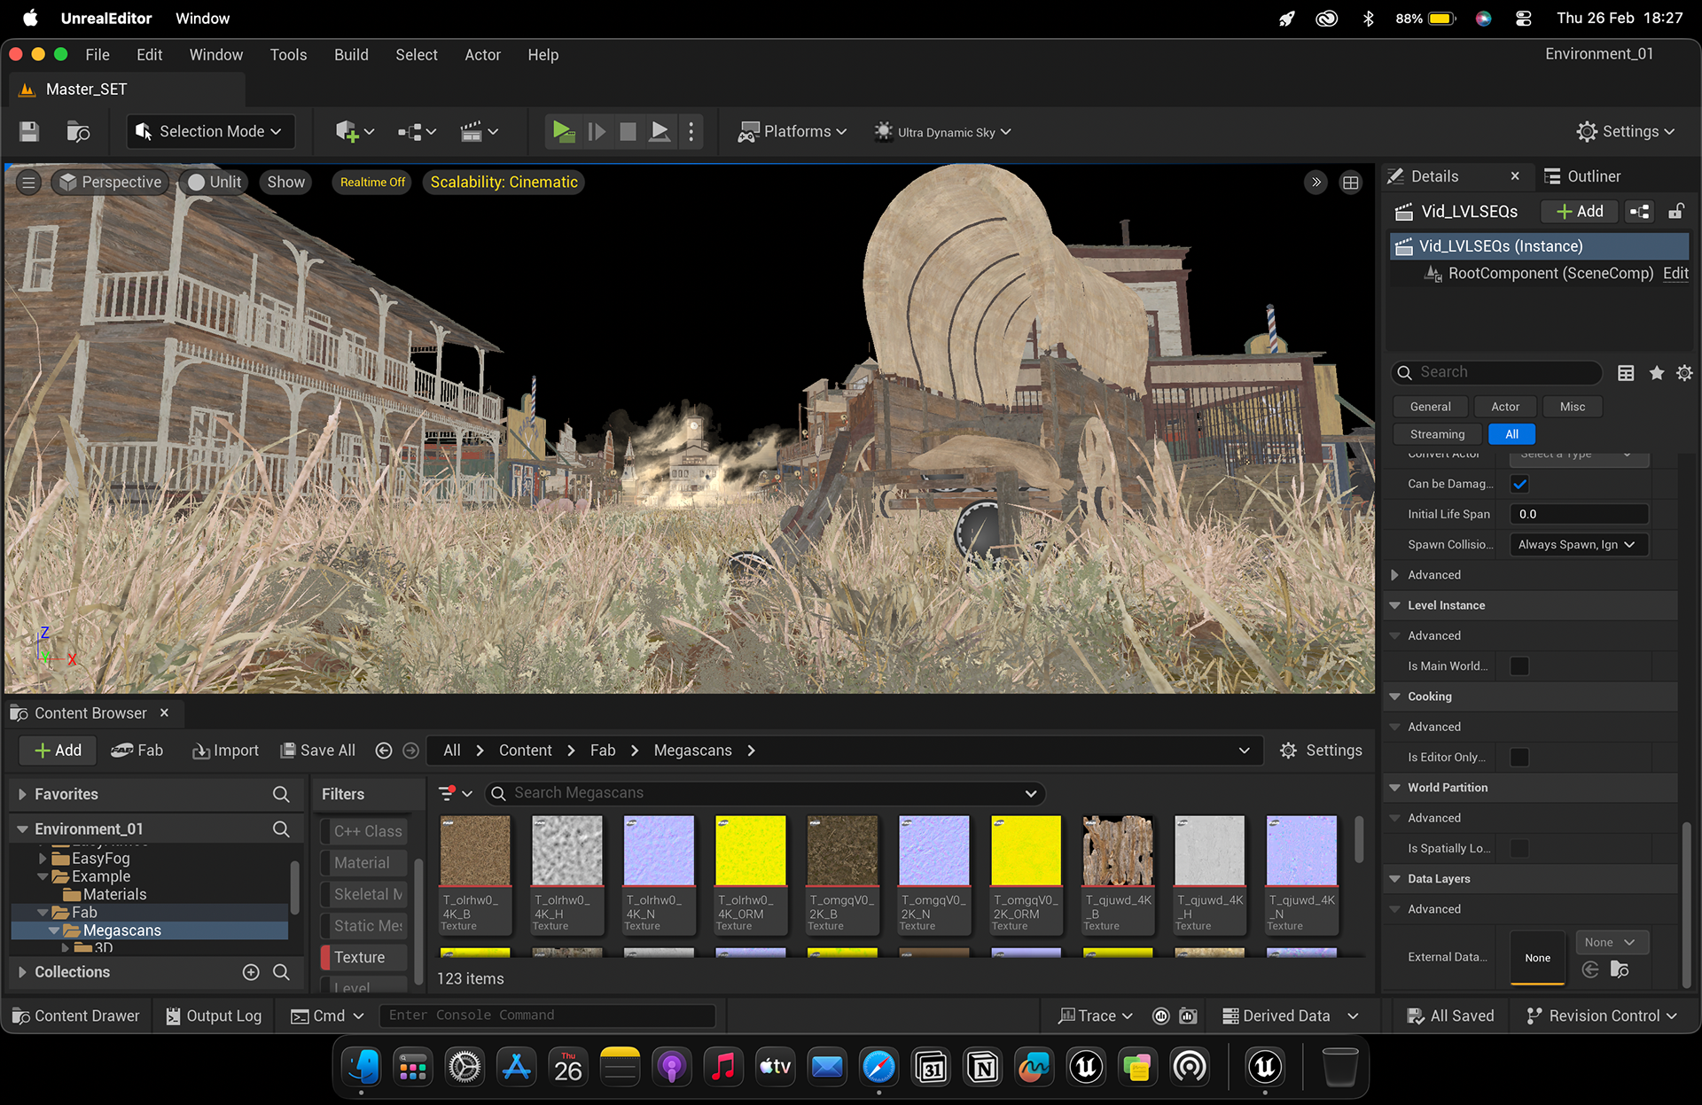

Covered Wagon Ground-Level Viewport — Low-angle perspective targeting dense foreground vegetation and wagon geometry across mesh wireframes, distance fog depth maps, occlusion buffers, and lit scene builds.
Railway and Mining Infrastructure
The Rustline Corridor was designed as a secondary industrial spine connecting the settlement to the mine areas and extending the visual depth of the environment beyond Central Town. Three railway lines were incorporated into the rear of the town, creating parallel perspective systems that could be exploited for long-lens and wide-angle compositions. Track switches, locomotives, retaining structures, water infrastructure, and railway-side vegetation were arranged to create functional relationships between the lines rather than treating them as decorative geometry. The railway therefore served simultaneously as transportation infrastructure, environmental storytelling, and a reusable compositional element across multiple cameras.


Central Town — Street Facades & Barber Shop - A medium side-profile perspective emphasizes the sequential architectural layout along Main Street, anchored by the vibrant yellow Barber shop sign on the left third intersection. Golden hour warmth from the setting evening sun casts long, stretched dramatic shadows across the dry foliage, adding rich contrast and texture.


Barber Shop Street Frontage Pass — Close-range rendering stack focused on architectural prop details and sign typography across false-color density layers, grayscale occlusion maps, and dynamic daylight renders.
World-Scale Spatial Continuity
A significant part of the environment development involved maintaining believable scale across structures that were ultimately viewed from very different camera distances. Building dimensions, railway spacing, street widths, vegetation height, and prop placement were continuously evaluated against the size of the human-scale elements within the town. This was especially important for elevated and aerial cameras, where inconsistent proportions become more apparent than they do at street level. The environment was therefore blocked around broad dimensional relationships first, with detailed dressing added only after the major spatial hierarchy was stable.
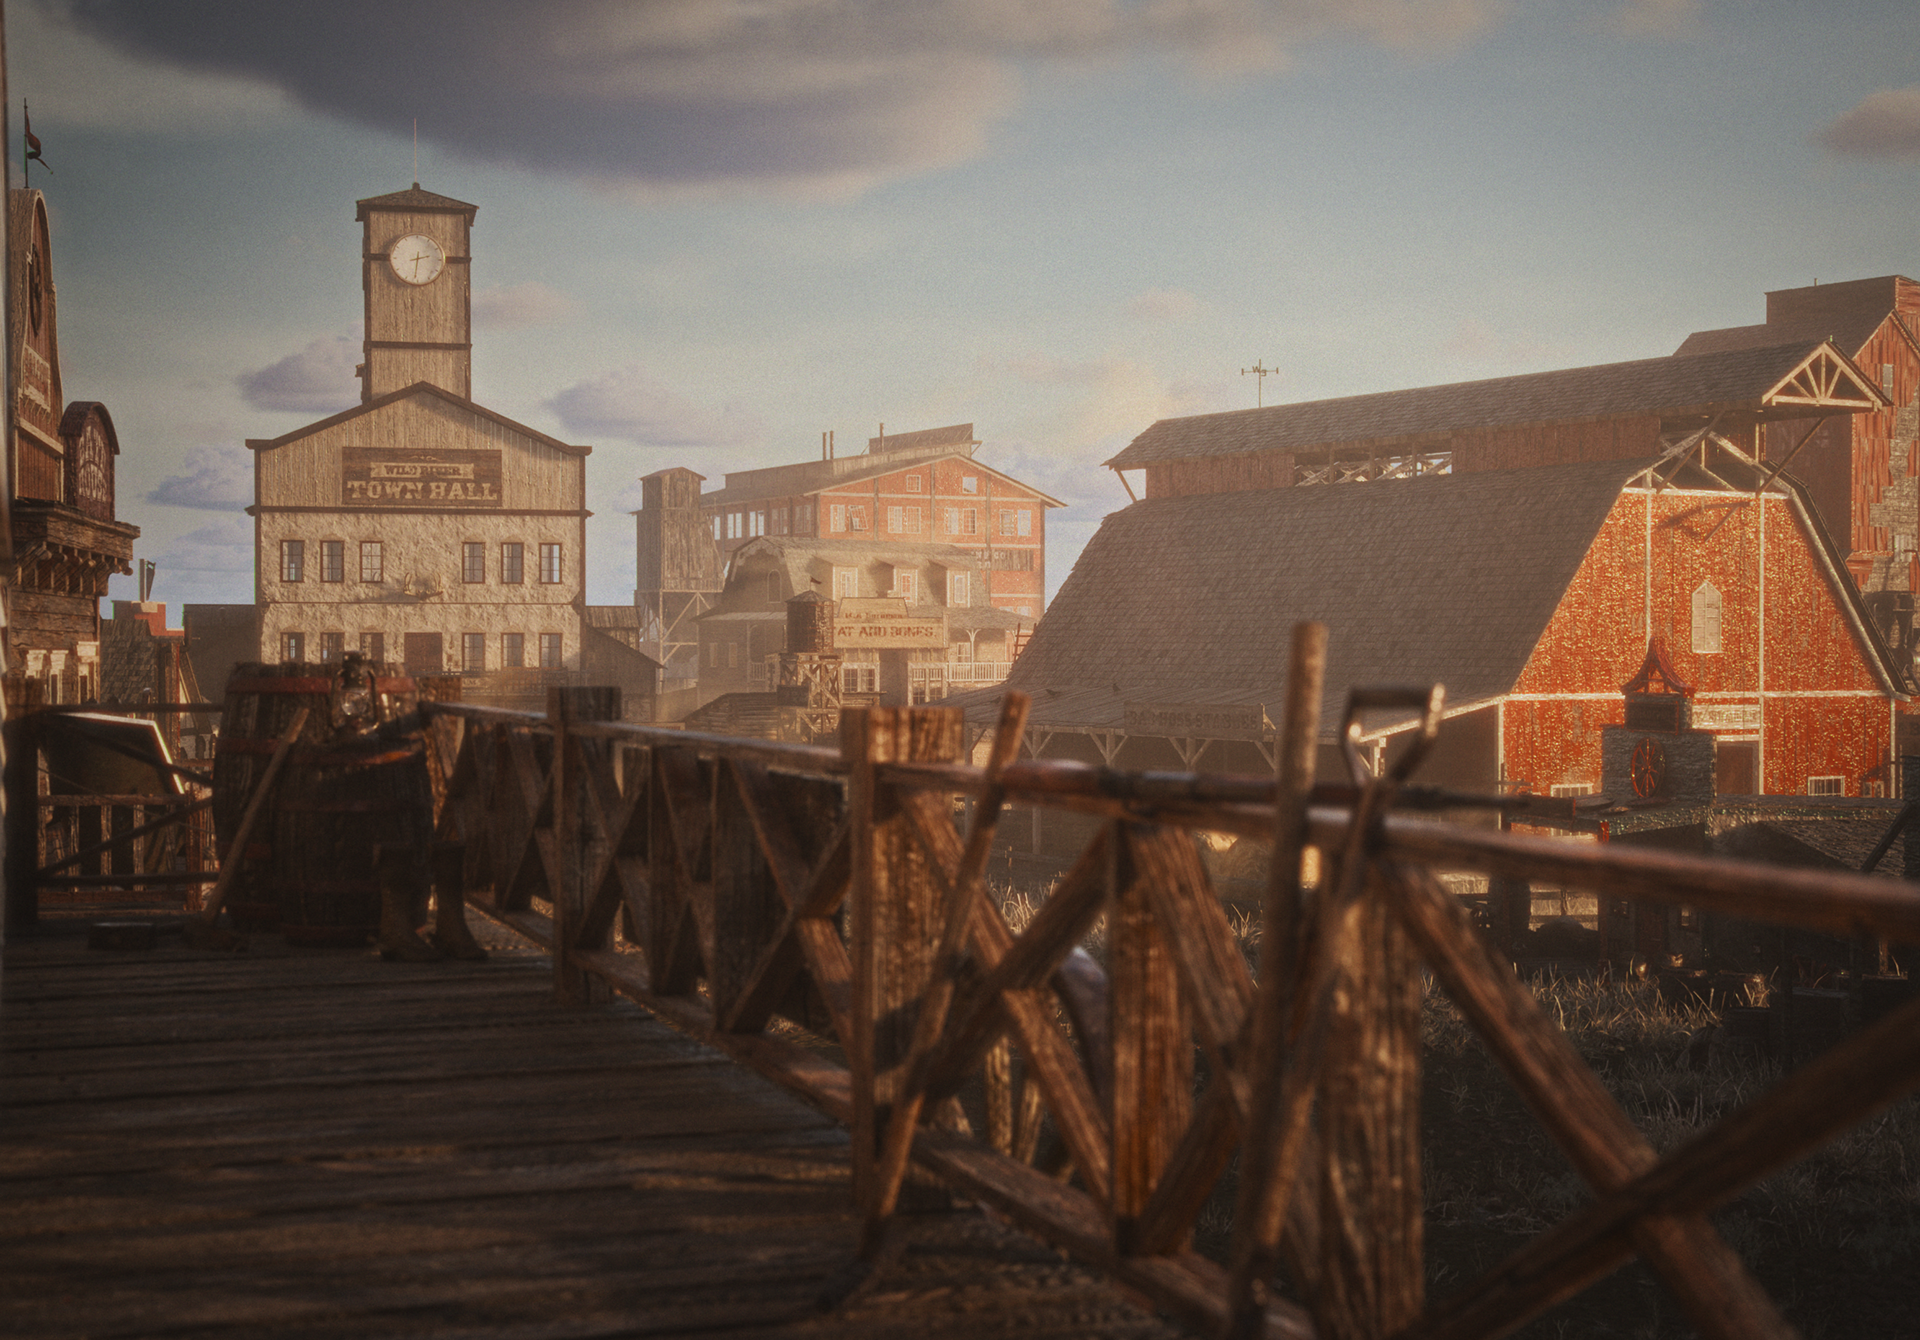

Central Town — Town Hall & Red Barn Overlook - An elevated balcony shot utilizes diagonal leading lines from the foreground wooden railing to guide the eye across the dusty clearing toward the Town Hall and the massive red barn structure. Stretched 6 PM evening shadows create strong light-and-dark tone balance, highlighting golden straw bales and drifting low dust.


Boardwalk Perspective & Environment Pass — Low-perspective boardwalk camera angle balancing building facades and distant desert terrain across buffer passes, depth gradients, and final atmospheric lighting.
Atmospheric Layering as Depth Management
The atmosphere was constructed in multiple spatial layers rather than treated as a single global fog effect. Near-camera regions retained stronger contrast and texture definition, while midground structures received controlled haze and distant assets were progressively compressed through atmospheric attenuation. This created a depth hierarchy that remained readable even when the scene contained large quantities of similar earth tones and wooden architecture. The placement of individual fog and mist cards was also adjusted against camera position, allowing the atmospheric treatment to selectively soften background regions without unnecessarily reducing detail on the primary subject.

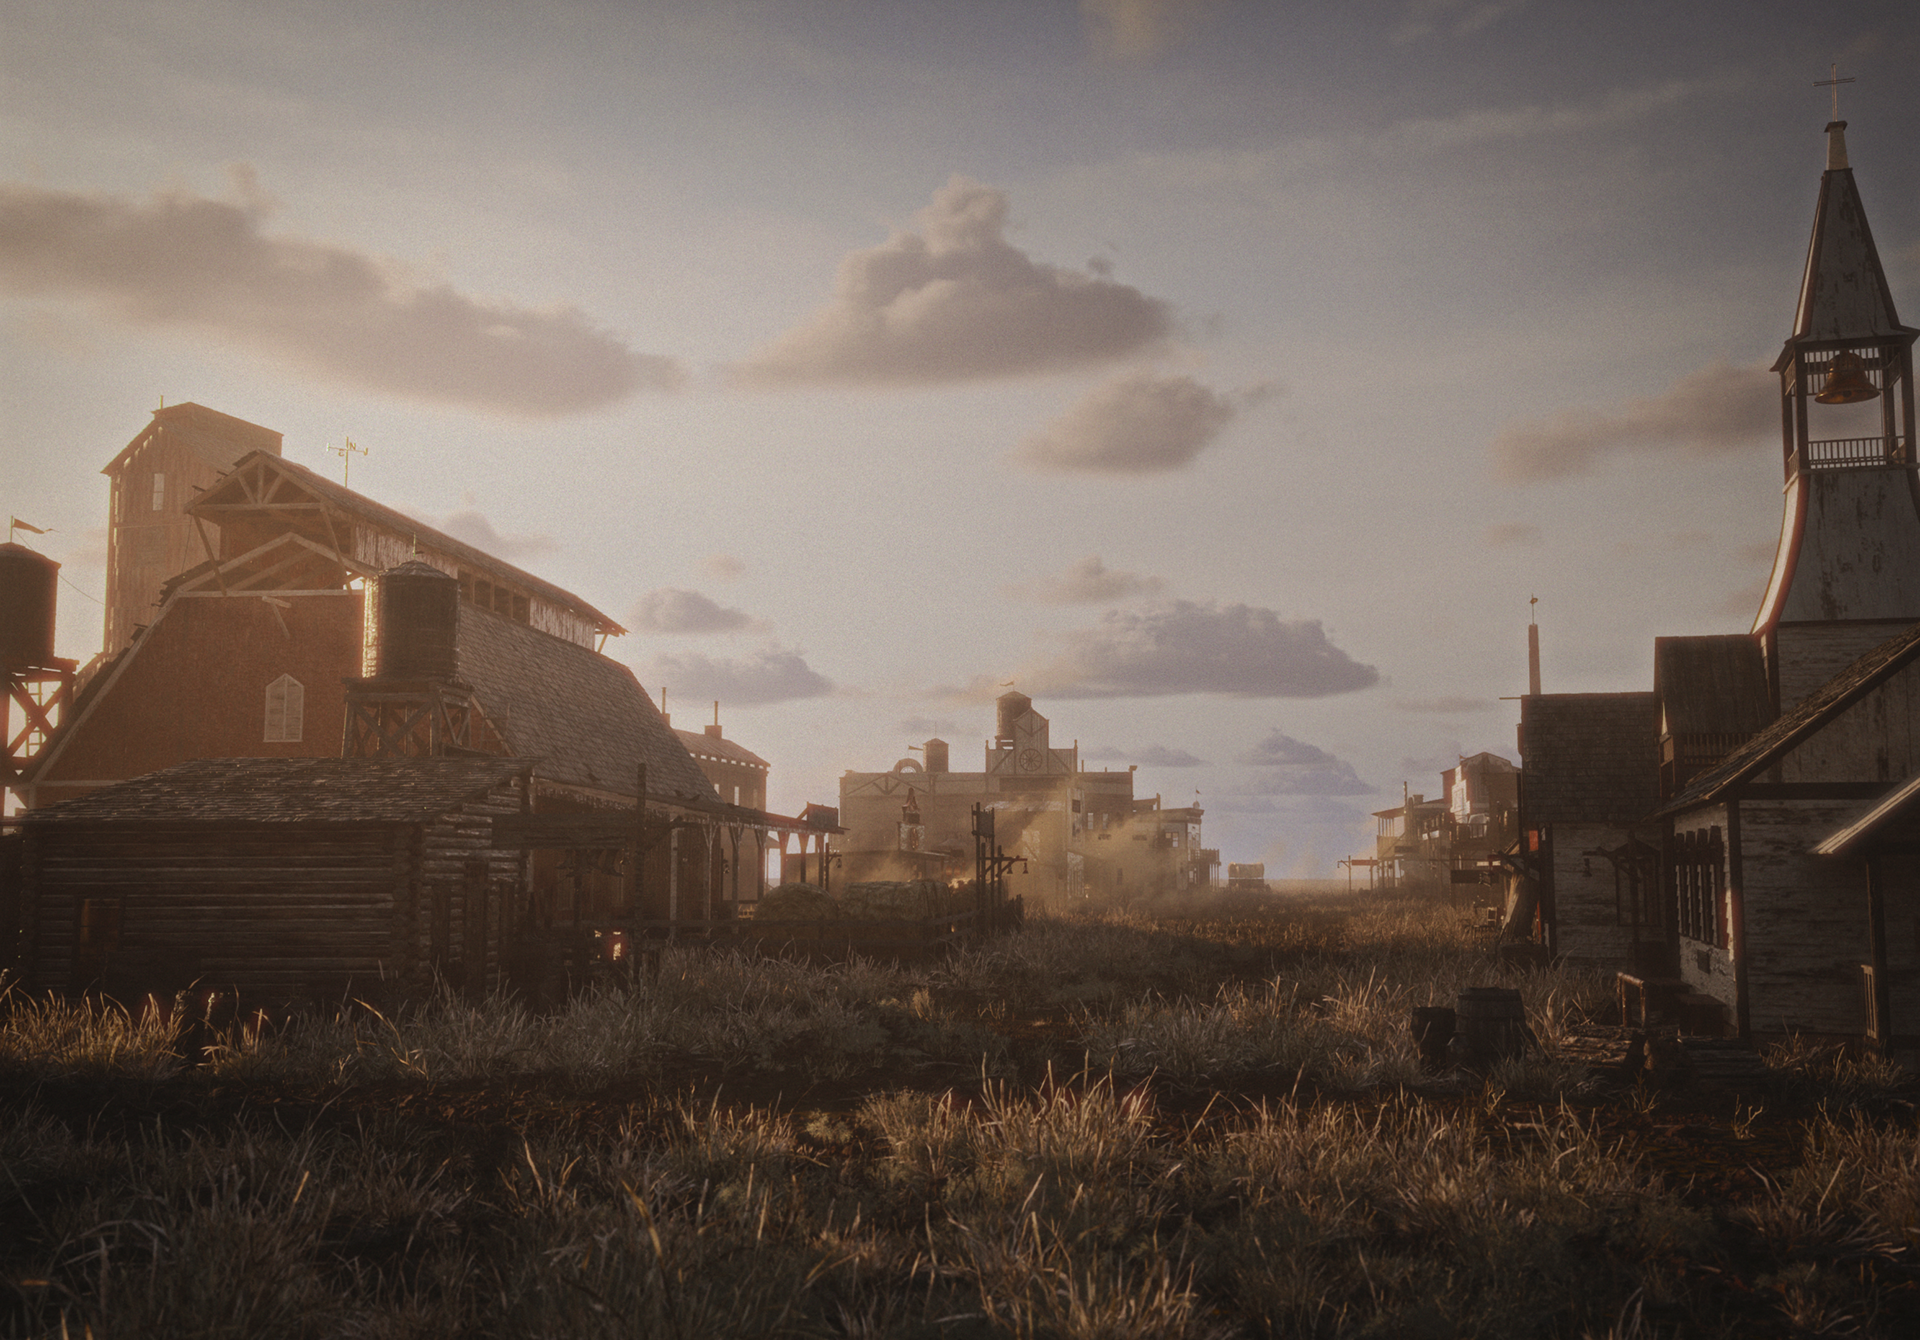
Rustline Corridor — Sunset Silhouette - Framed using natural framing elements with the church steeple anchored on the right third and a rustic barn on the left third, this evening perspective captures the low setting sun. Direct backlighting produces a dramatic silhouette effect across the landscape, drawing viewer focus into the central warm glow on the horizon.
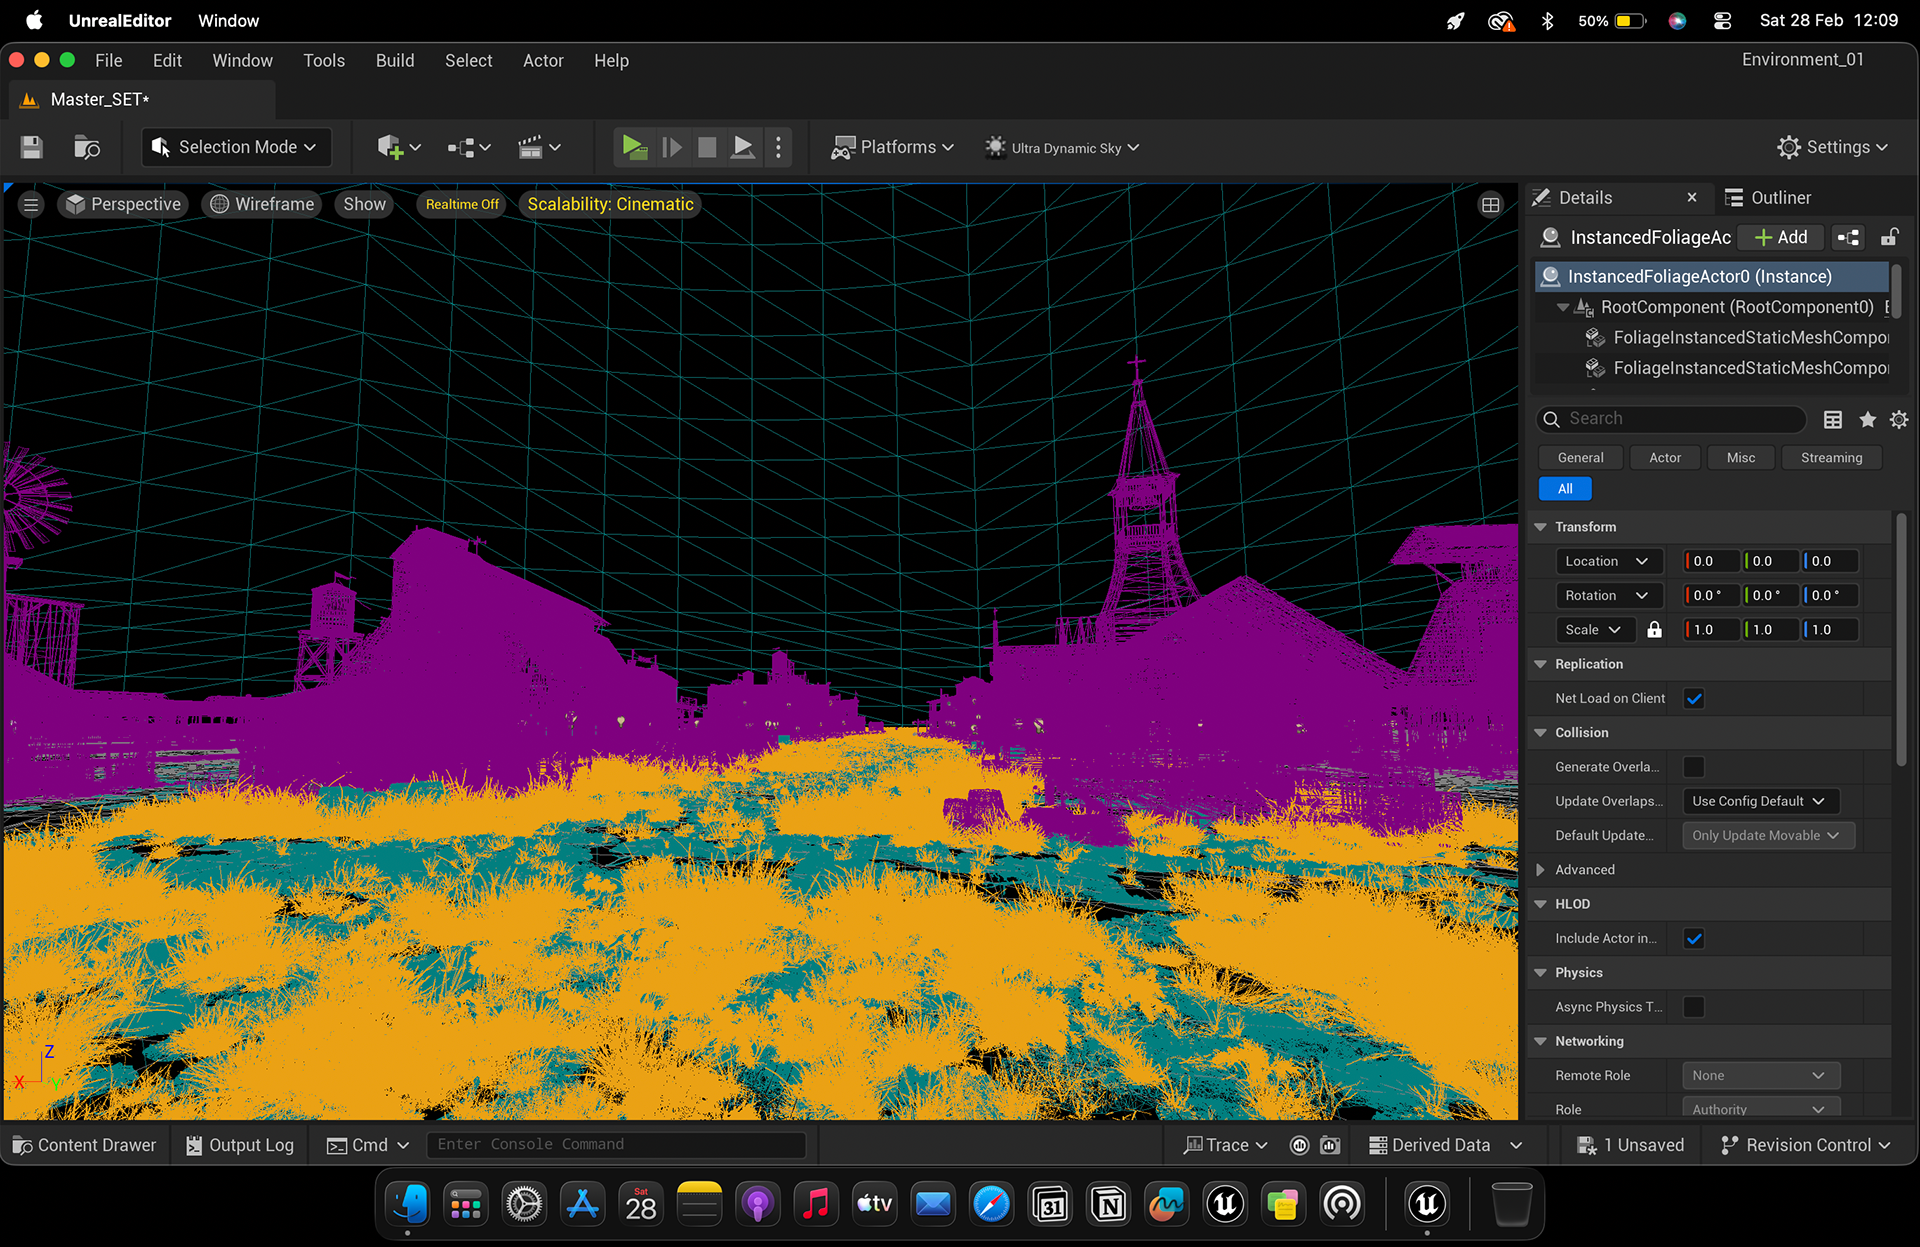


Frontier Town Horizon Layout — Wide-angle horizon view detailing western town structures against open sky, illustrating mesh density distribution, z-depth attenuation, ambient occlusion, and lighting synthesis.
Environment Performance Strategy
Optimisation was treated as part of scene construction rather than as a final cleanup stage. Since the environment was being developed on an M1 Pro MacBook, the scene was designed around what each individual shot actually required instead of maintaining maximum environmental fidelity everywhere. Hidden geometry, distant dressing, unnecessary landscape detail, and assets outside active camera coverage were given lower priority, while objects intersecting major silhouettes or occupying foreground and midground regions received greater geometric attention. Reusable meshes were also distributed through controlled variation rather than increasing asset count unnecessarily, allowing the scene to retain visual complexity without proportionally increasing render load.


Rustline Corridor – High-Angle Medium Shot - Shot in a high-angle medium perspective using an off-center diagonal grid, this composition utilizes the lower-third leading lines of the railway tracks to guide the eye toward the steam locomotives resting in Central Town. Captured under the harsh, scorching 2 PM afternoon sun, the frame features blown-out highlights and dense, warm volumetric dust that highlights the dry, golden vegetation in the 1.43:1 cinematic aspect ratio.

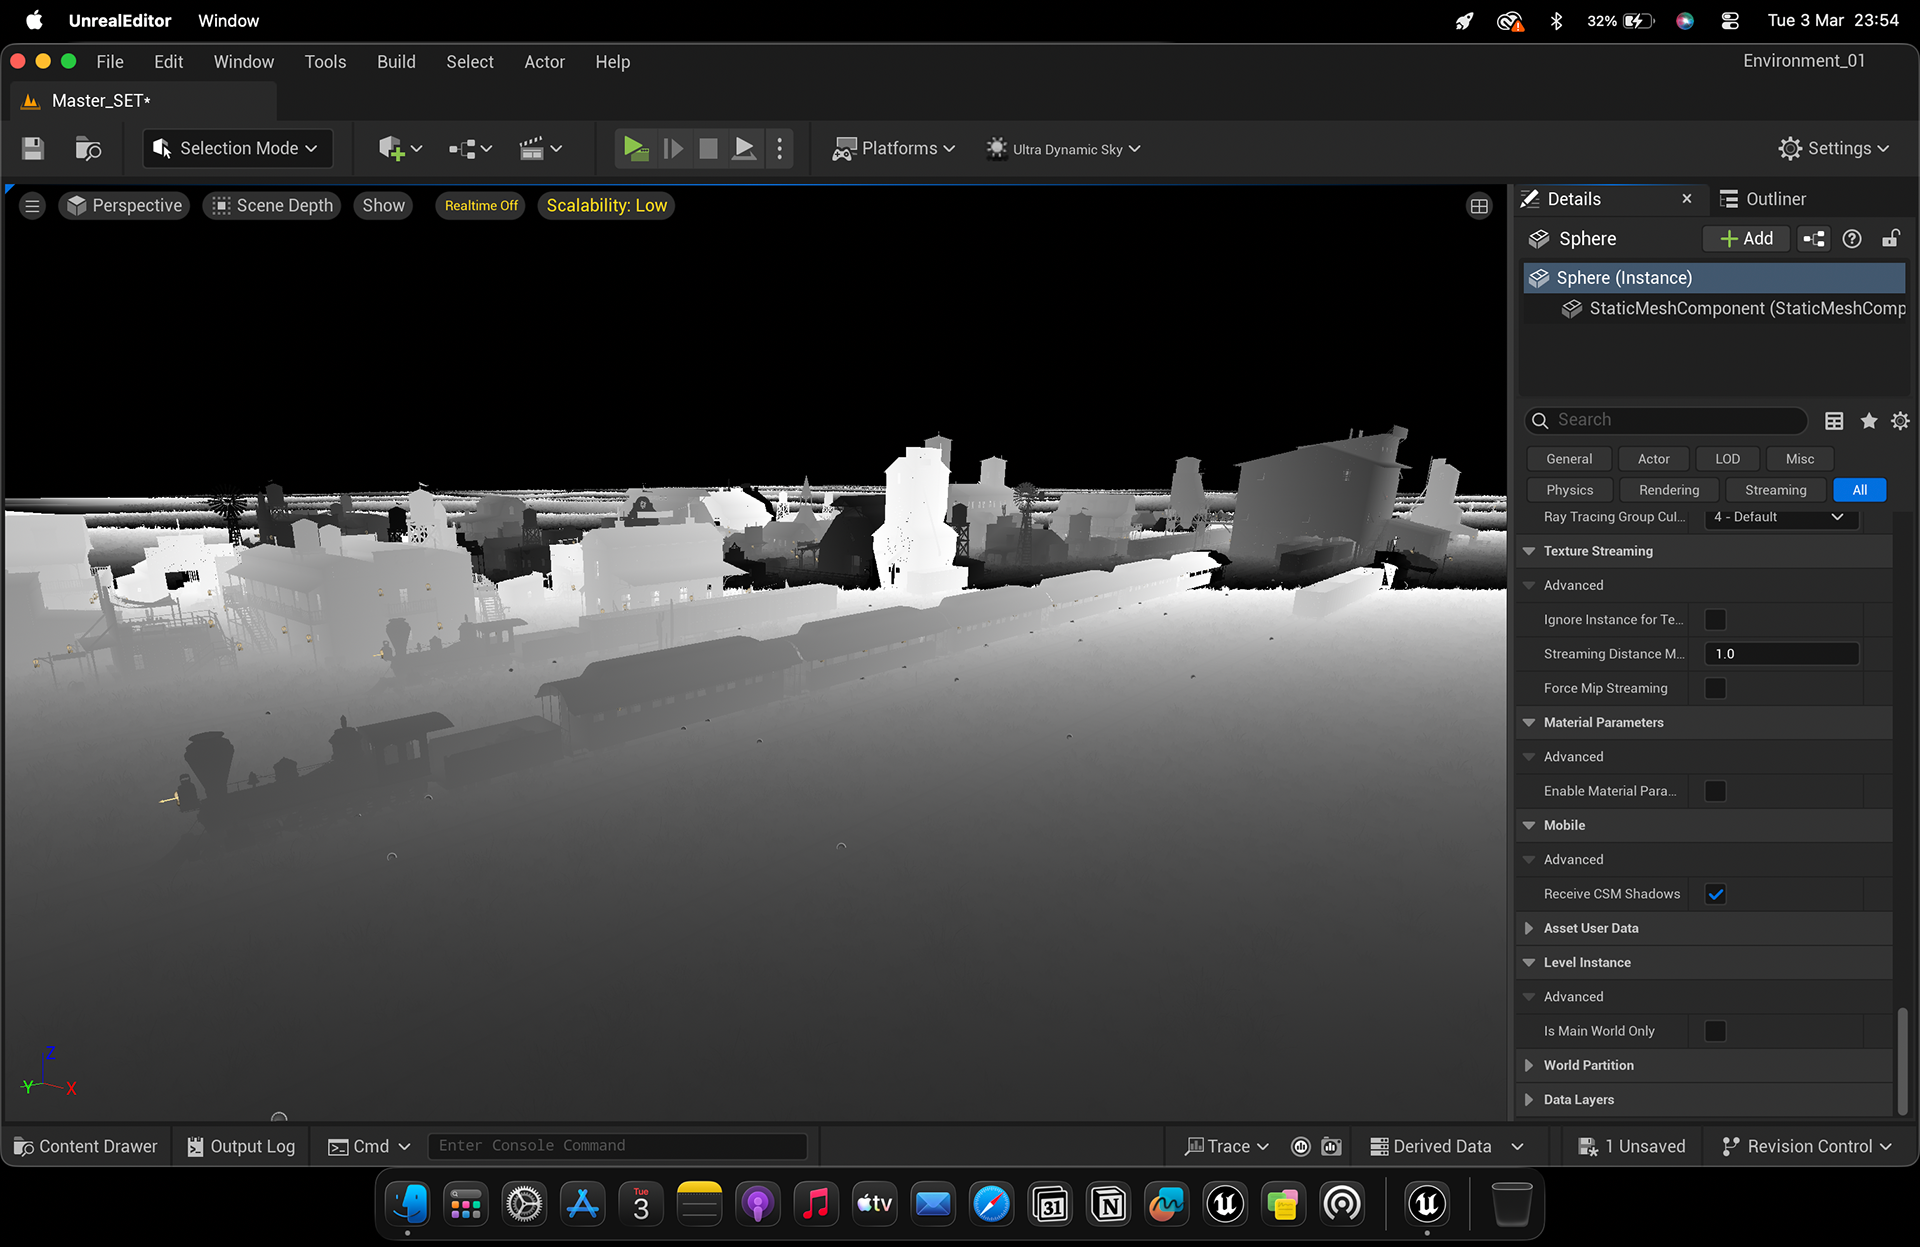


Railway & Train Depot Pipeline — High-angle industrial view tracking train track geometry and rolling stock across foliage surface maps, distance depth fields, unlit texture maps, and final rendered environment passes.
Lighting Development
The 2 PM lighting profile represented the harshest daylight condition in the project. The directional sunlight was positioned according to the reference lighting angle, with the sun placed behind the camera to produce relatively short, compact downward shadows and strong frontal illumination. Sunlight and skylight colour were adjusted independently to establish the warm, dry character of a scorching afternoon. Volumetric fog was introduced at controlled density, with its colour adjusted toward the dusty atmospheric palette. Additional cloud layers and volumetric variation were introduced into the sky, with cloud movement and atmospheric density tuned to create subtle depth rather than a static background. Dust was incorporated into the atmosphere to soften distant objects and produce the visual compression associated with hot, dry air.
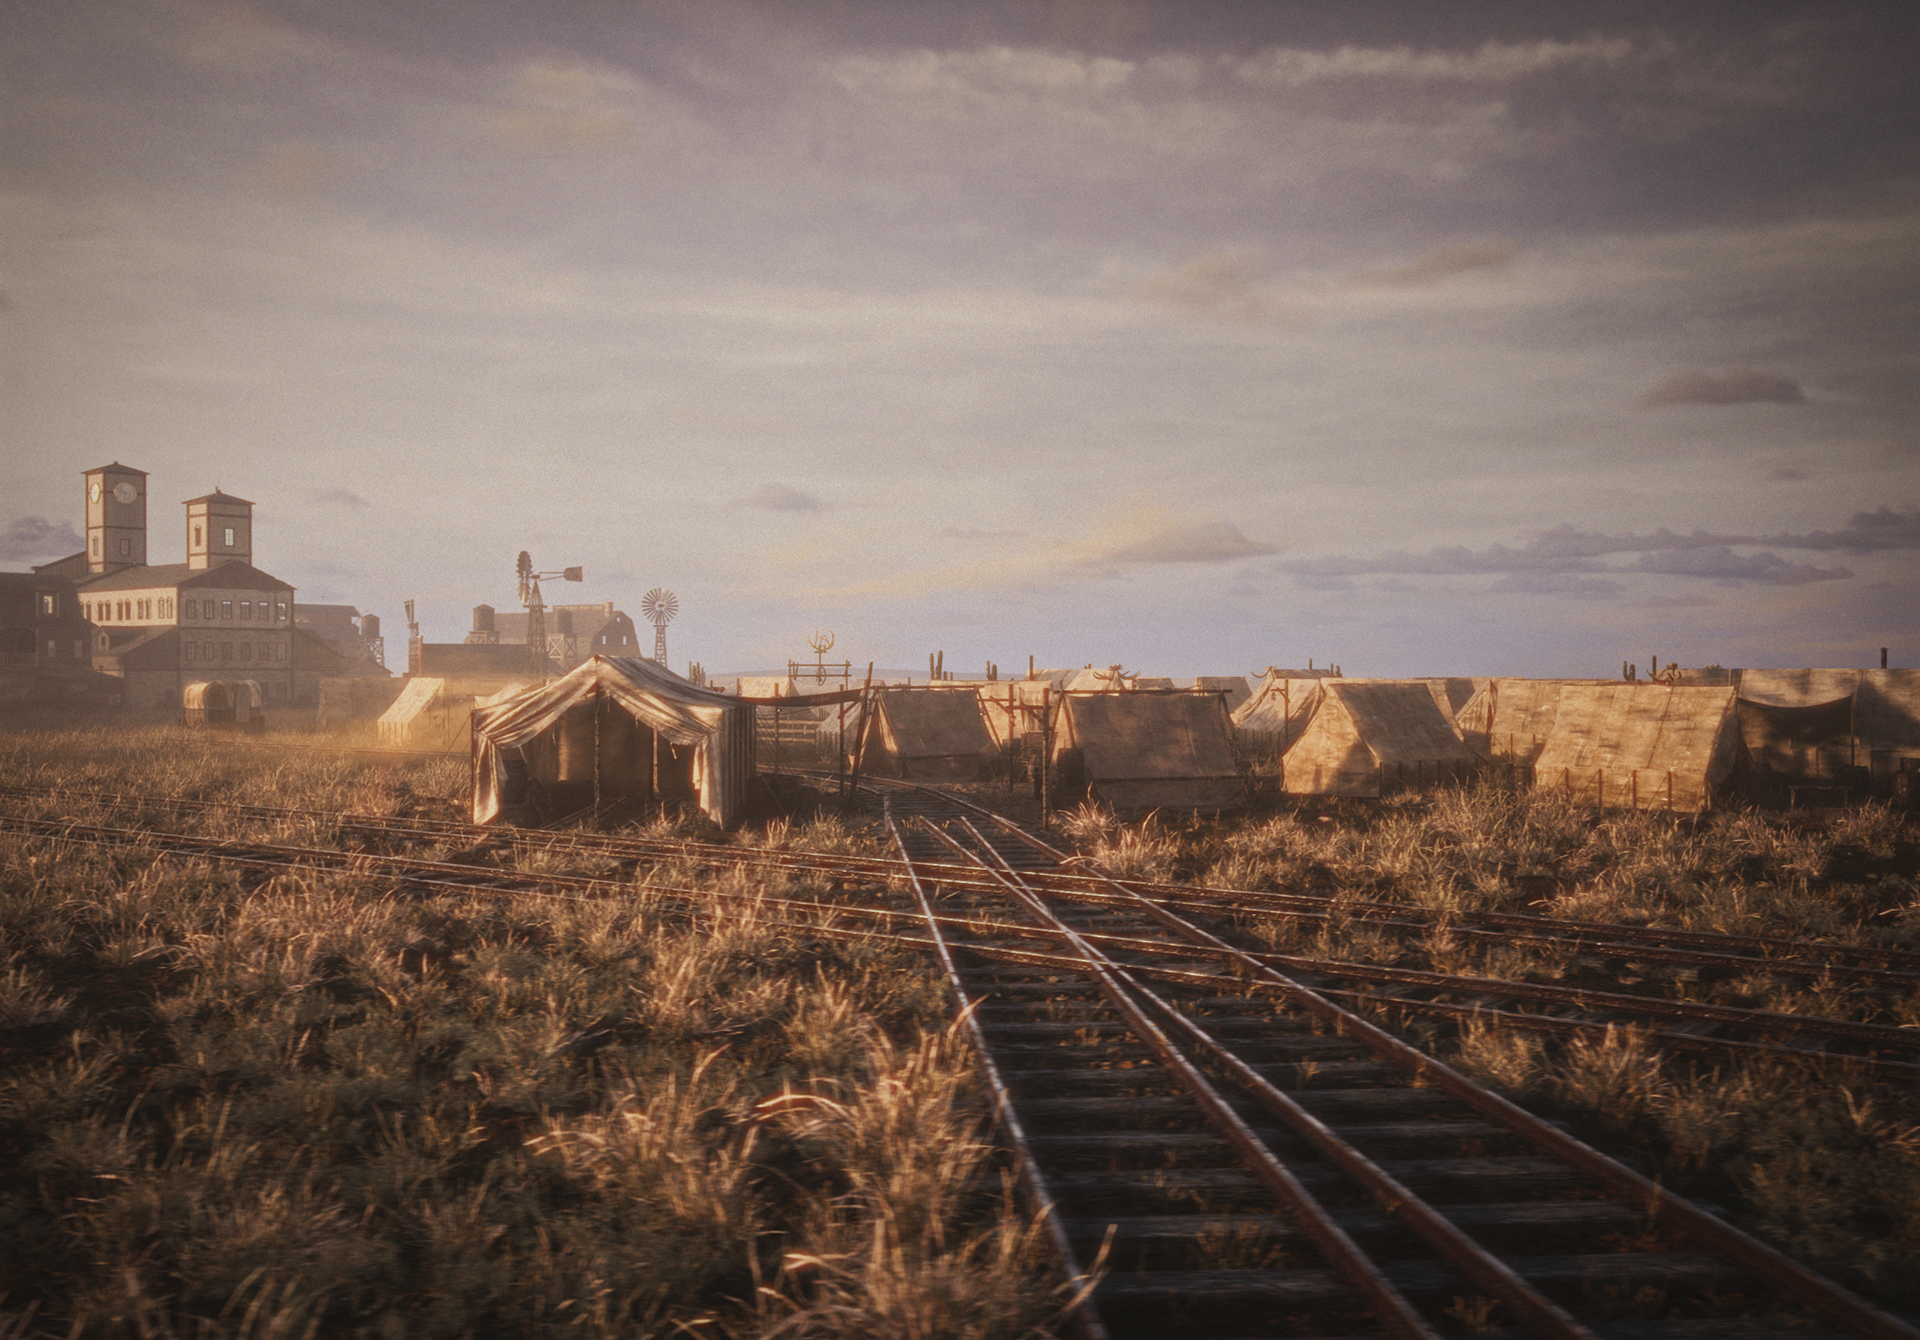

Outpost Camp – Low-Angle Converging Wide Shot - Utilizing a low-angle wide-angle setup, the image features dramatic converging leading lines created by the foreground rail switch that draw focus toward the Outpost Camp tents set against the distant horizon. Lit under the golden evening sky around 6 PM, long, low-angled shadows stretch across the dry grass, anchored by the vertical mass of the town hall on the left third to balance the vast expanse of drifting haze.


Rail Junction Track Alignment — Low-angle junction perspective evaluating dual-track layout geometry, foreground grass density buffers, monochrome depth gradients, and full lighting integration.
The 6 PM evening profile shifted the lighting system toward a lower solar angle and considerably longer shadows. The directional light was repositioned to create stretched architectural shadows and stronger shape definition across streets, buildings, and foliage. The sunlight and skylight colour temperatures were adjusted together to produce a warmer late-day response, while the volumetric fog colour was modified to complement the sunset palette. Dust behaviour was also changed, with lower and slower movement designed to resemble low drifting surface dustrather than the denser airborne haze used during the afternoon profile. The sky was treated with warmer colour relationships and more atmospheric separation to create a restrained vintage Western sunset appearance.
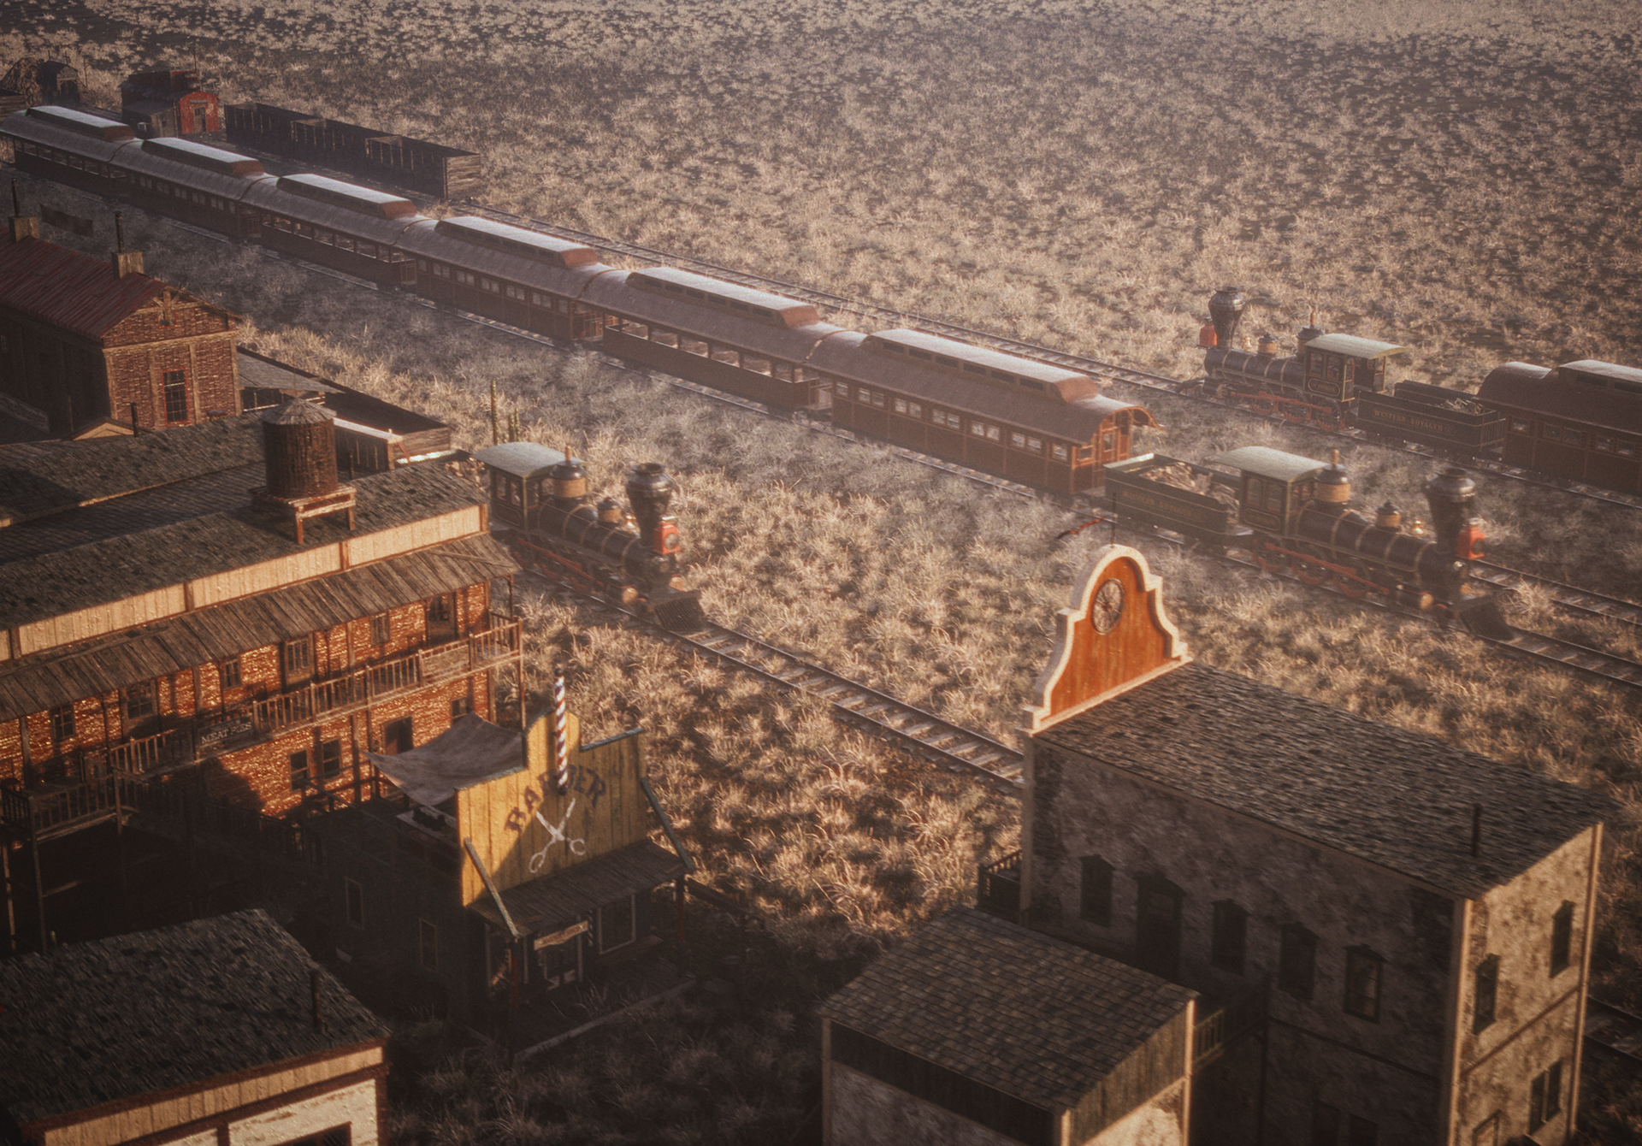
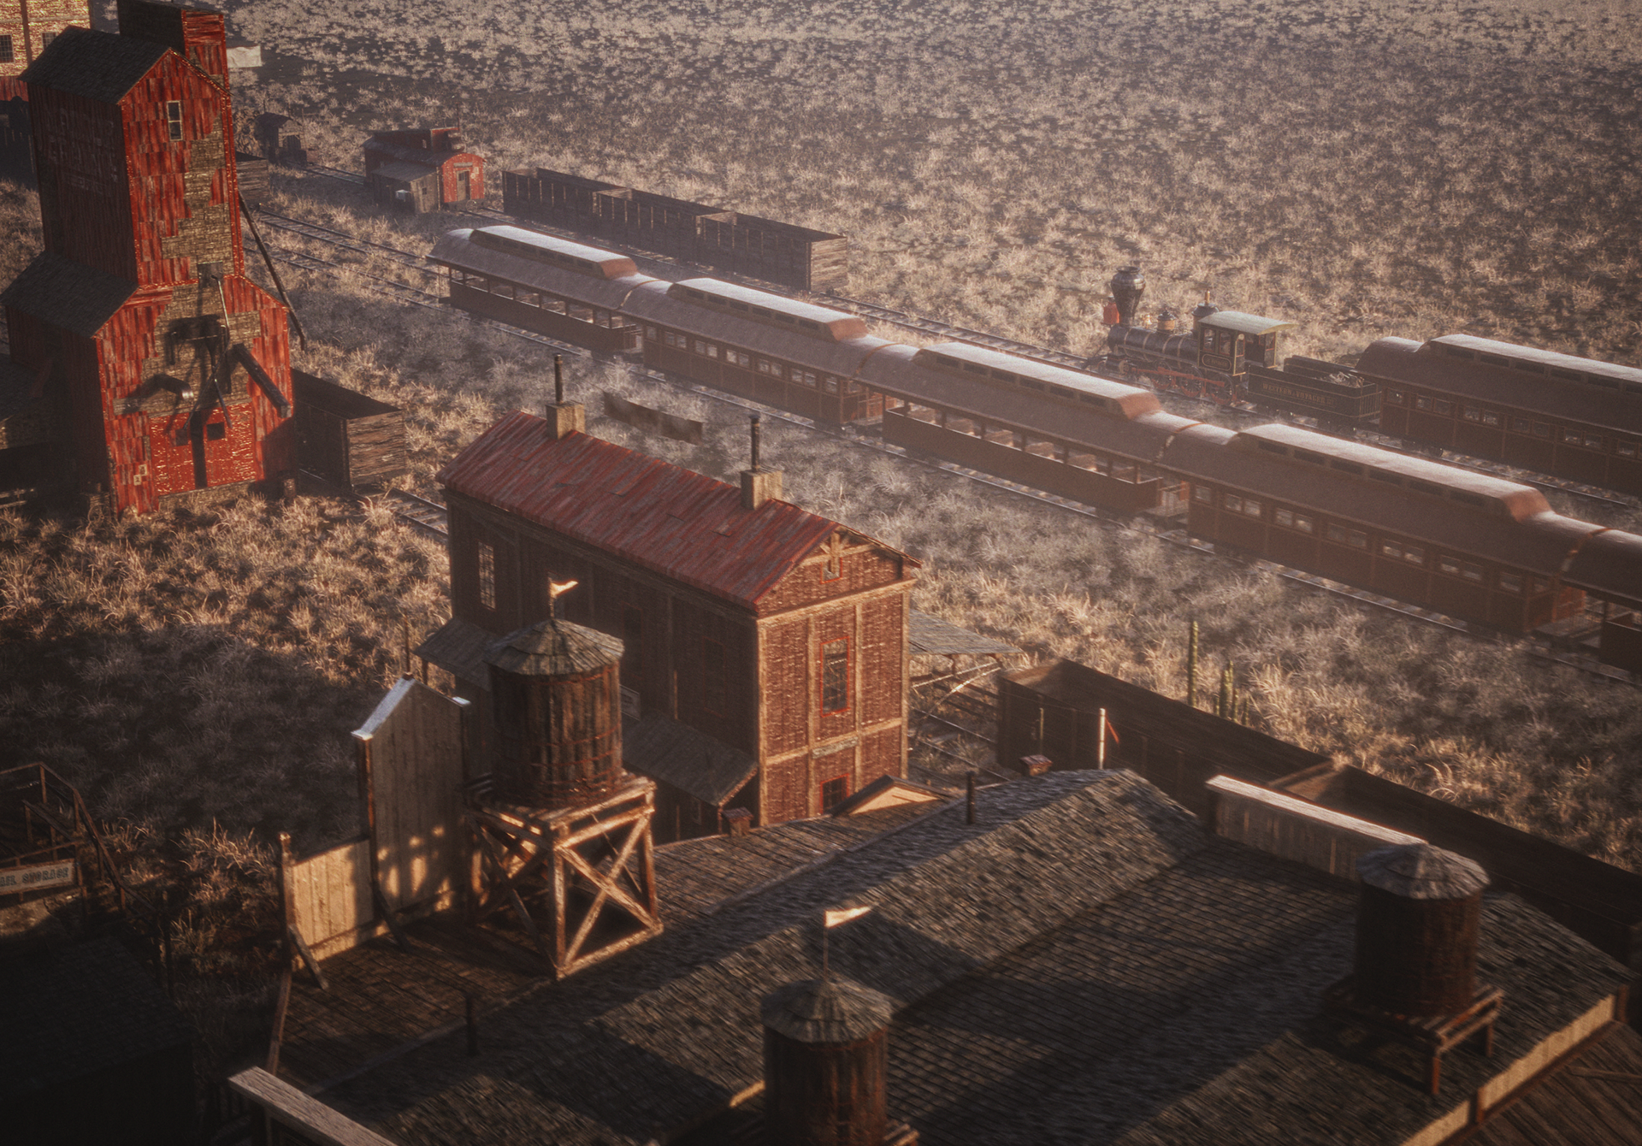
Central Town & Rail Yard – High-Angle Bird’s-Eye Overview - An elevated, top-down wide shot employing the Golden Spiral composition to organize the complex urban layout, leading from the foreground water tower down to the parallel train lines of the Rustline Corridor. Photographed during the 2 PM peak heat, the high-contrast, top-down directional lighting yields short, sharp shadows, emphasizing the rustic wooden architecture, faded red grain silos, and dusty, arid biome textures.


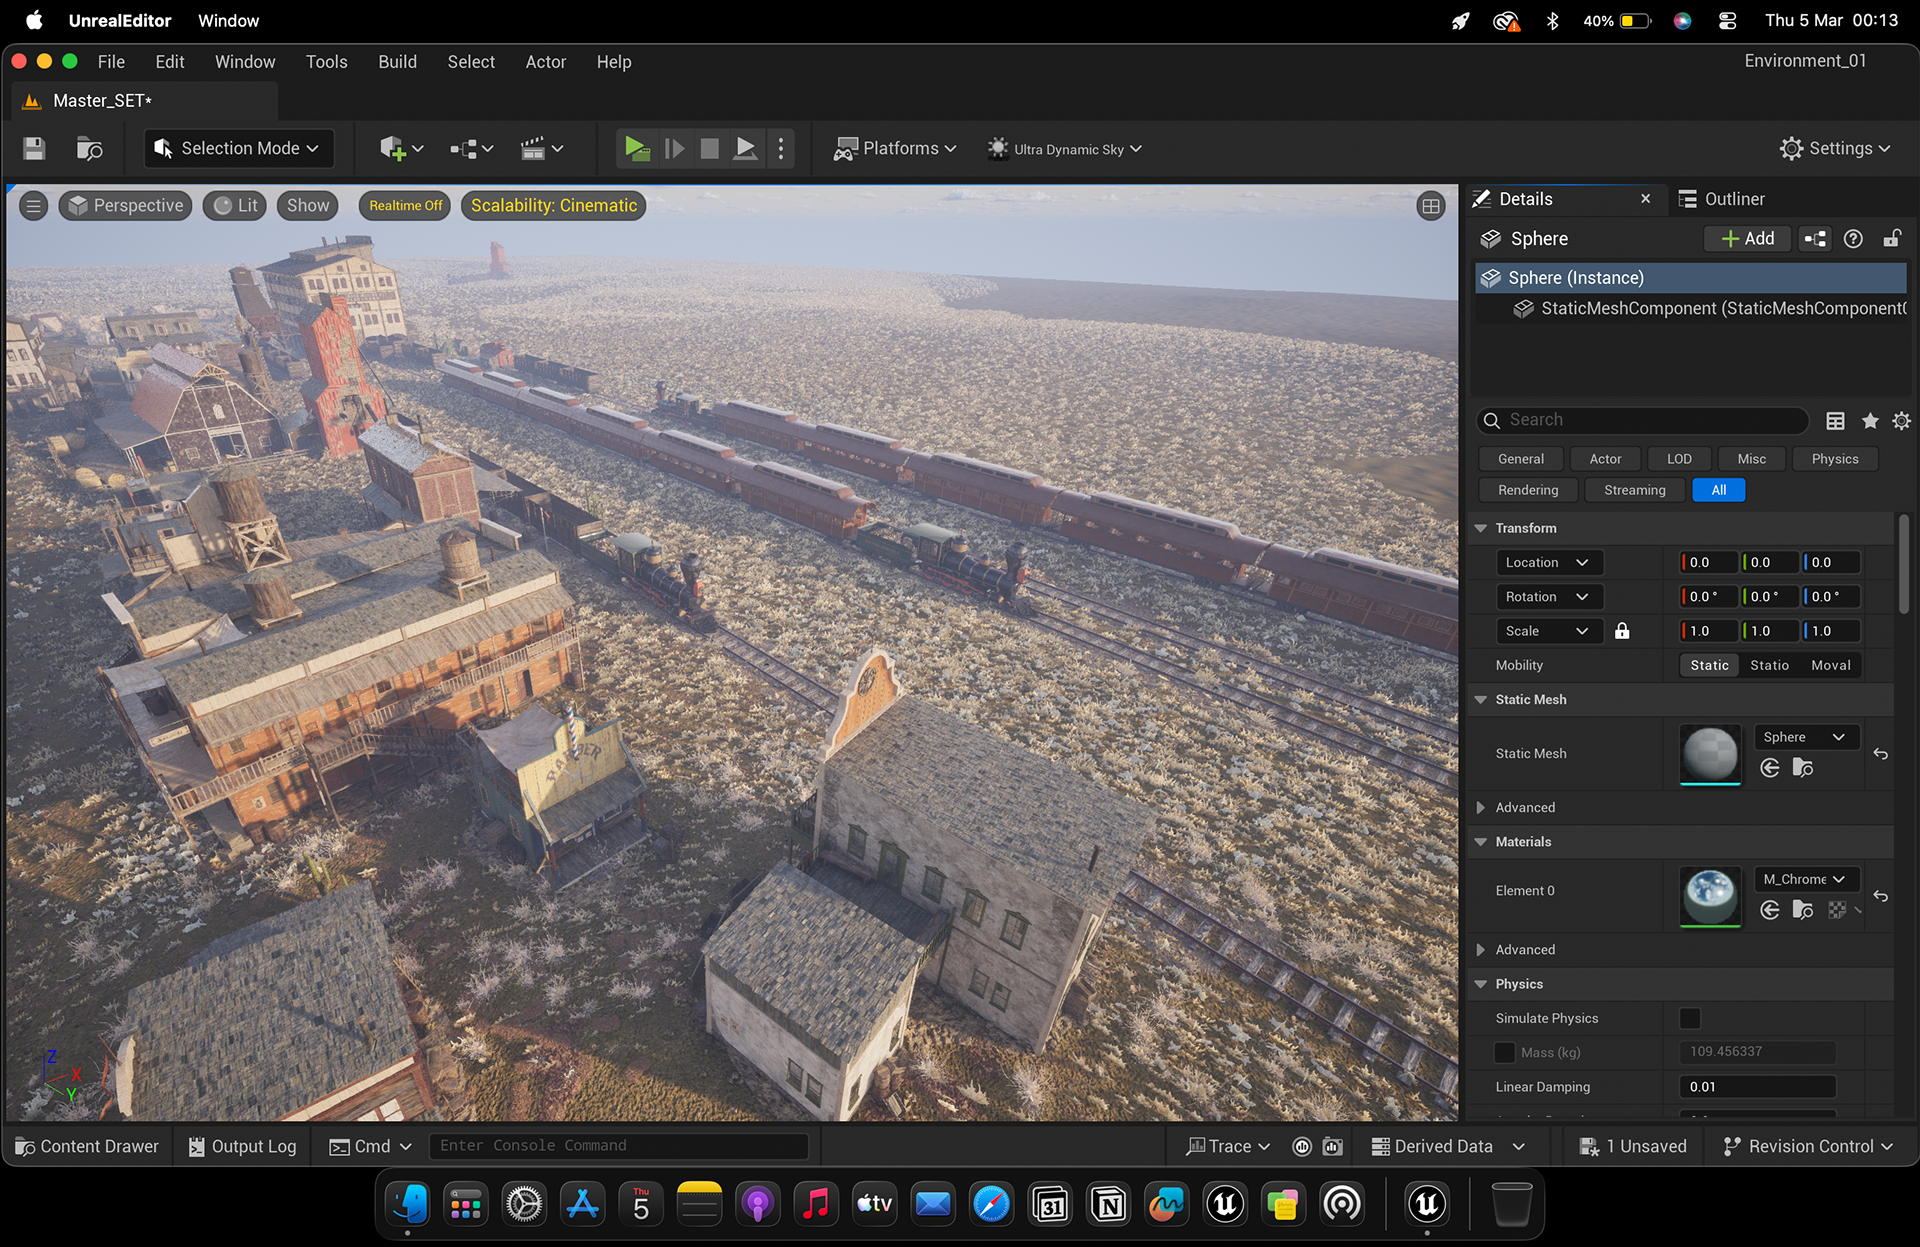
Aerial Depot Overview & Track Layout — Top-down panoramic viewport showcasing overall town grid placement, railway distribution, ambient occlusion shading, and unlit diffuse textures.
The midnight profile was designed around full-moon illumination with controlled fantasy influence. The scene was cleared of the heavier daytime dust response and the volumetric fog was reconfigured to produce a cooler, cleaner nocturnal atmosphere. Cool moonlight provided the primary environmental illumination, while warm practical sources were introduced through building lamps and train lighting. Railway lanterns and train headlights produced long warm light beams across the tracks. These interacted with the cooler moonlight and atmospheric volume to create a strong warm-versus-cool separation. The scene was not allowed to become completely black in unlit areas. Skylight and low-level atmospheric illumination were retained to preserve spatial information while still allowing the environment to fall into deep shadow. A clear star-filled sky was introduced, intentionally pushing the night profile slightly toward fantasy while remaining grounded in the established Western setting.

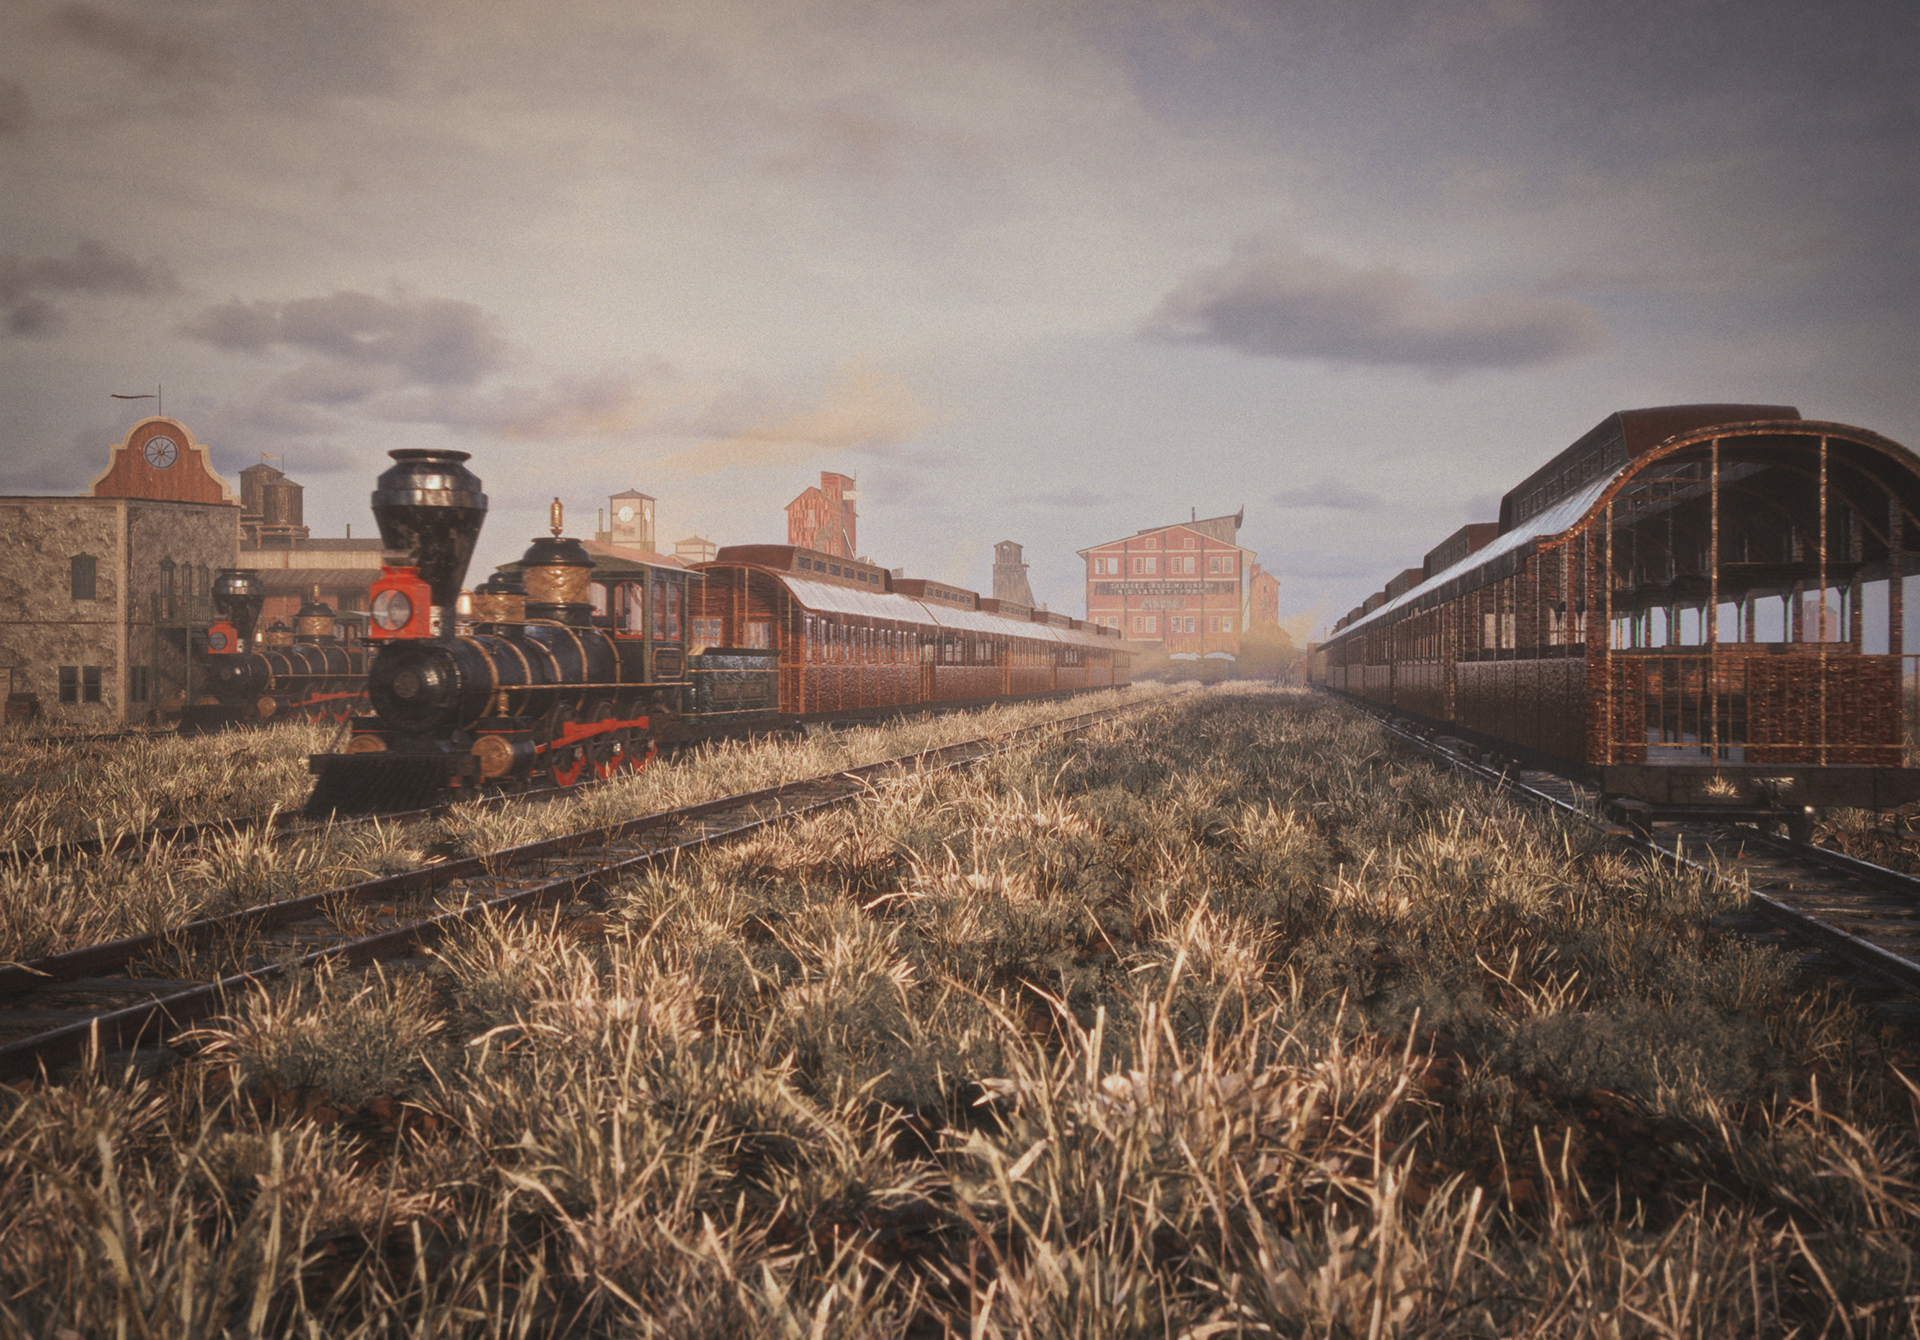
Rustline Corridor – Low Ground-Level Trackside Shot - Framed at a low camera height right near ground level, this composition relies on parallel diagonal leading lines formed by the iron rails to pull viewer attention straight through the passenger cars toward the distant town buildings. Set under a hazy 2 PM sky, the wide 1.43:1 frame captures harsh sun reflections glinting off the metal boiler, framed naturally by towering dry foliage in the immediate foreground.

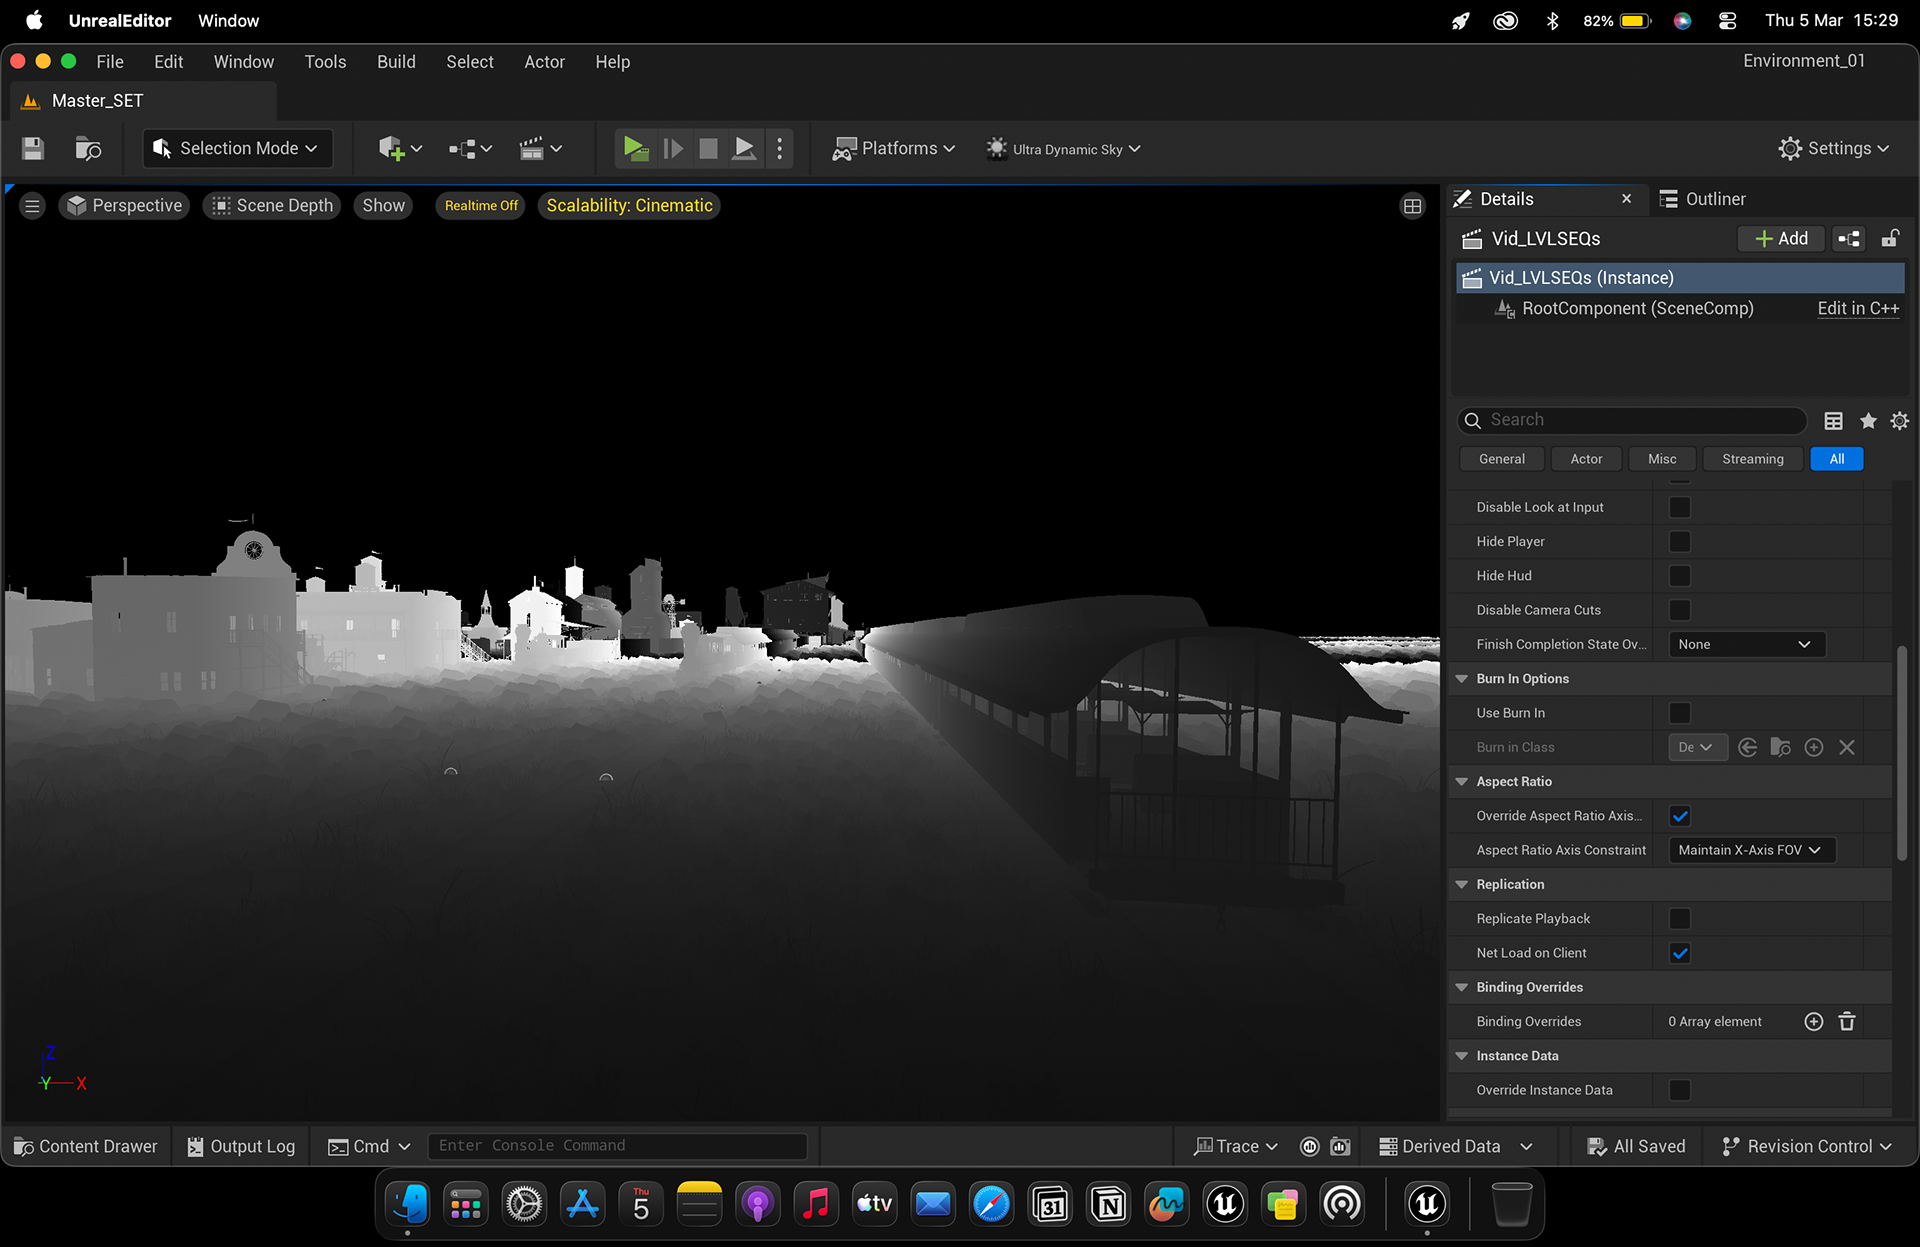


Train Shed Ground-Level Perspective — Eye-level view along parallel tracks towards a covered train shed, demonstrating terrain foliage density, depth maps, unlit material passes, and daylight sky integration.
The 7 AM profile was developed after the midnight renders and represented a transition into early morning atmosphere. The directional light was raised again to a low morning angle, producing longer soft shadows while maintaining a controlled ratio between exposed and shadowed areas. Sun and skylight colour temperatures were shifted toward a cooler morning atmosphere with a subtle warm influence from the approaching sunrise. Low fog and volumetric mist were reintroduced to create a soft, hazy environmental response. Previously used 2D dust cards were repurposed as distance mist and fog cards, helping to build foreground-to-background depth and strategically obscure less important areas. The placement of these cards was also used as a compositional tool, guiding attention toward the intended subject within the frame.


Nighttime Lighting Volume Setup — Dual-screen lighting setup in Unreal Engine configuring point light radii, attenuation bounds, and volumetric light placement across the central town street.


Central Town Main Street – Centered Vanishing Point Shot - A classic centered wide perspective utilizing strong linear perspective and a central vanishing point anchored by the town hall clock tower at the end of Main Street. Set during 12 AM midnight full moon lighting, the frame balances cool, fantasy-inspired blue moonlight in the sky with warm, artificial lantern glows spilling from saloon porches along the rule-of-thirds grid lines.


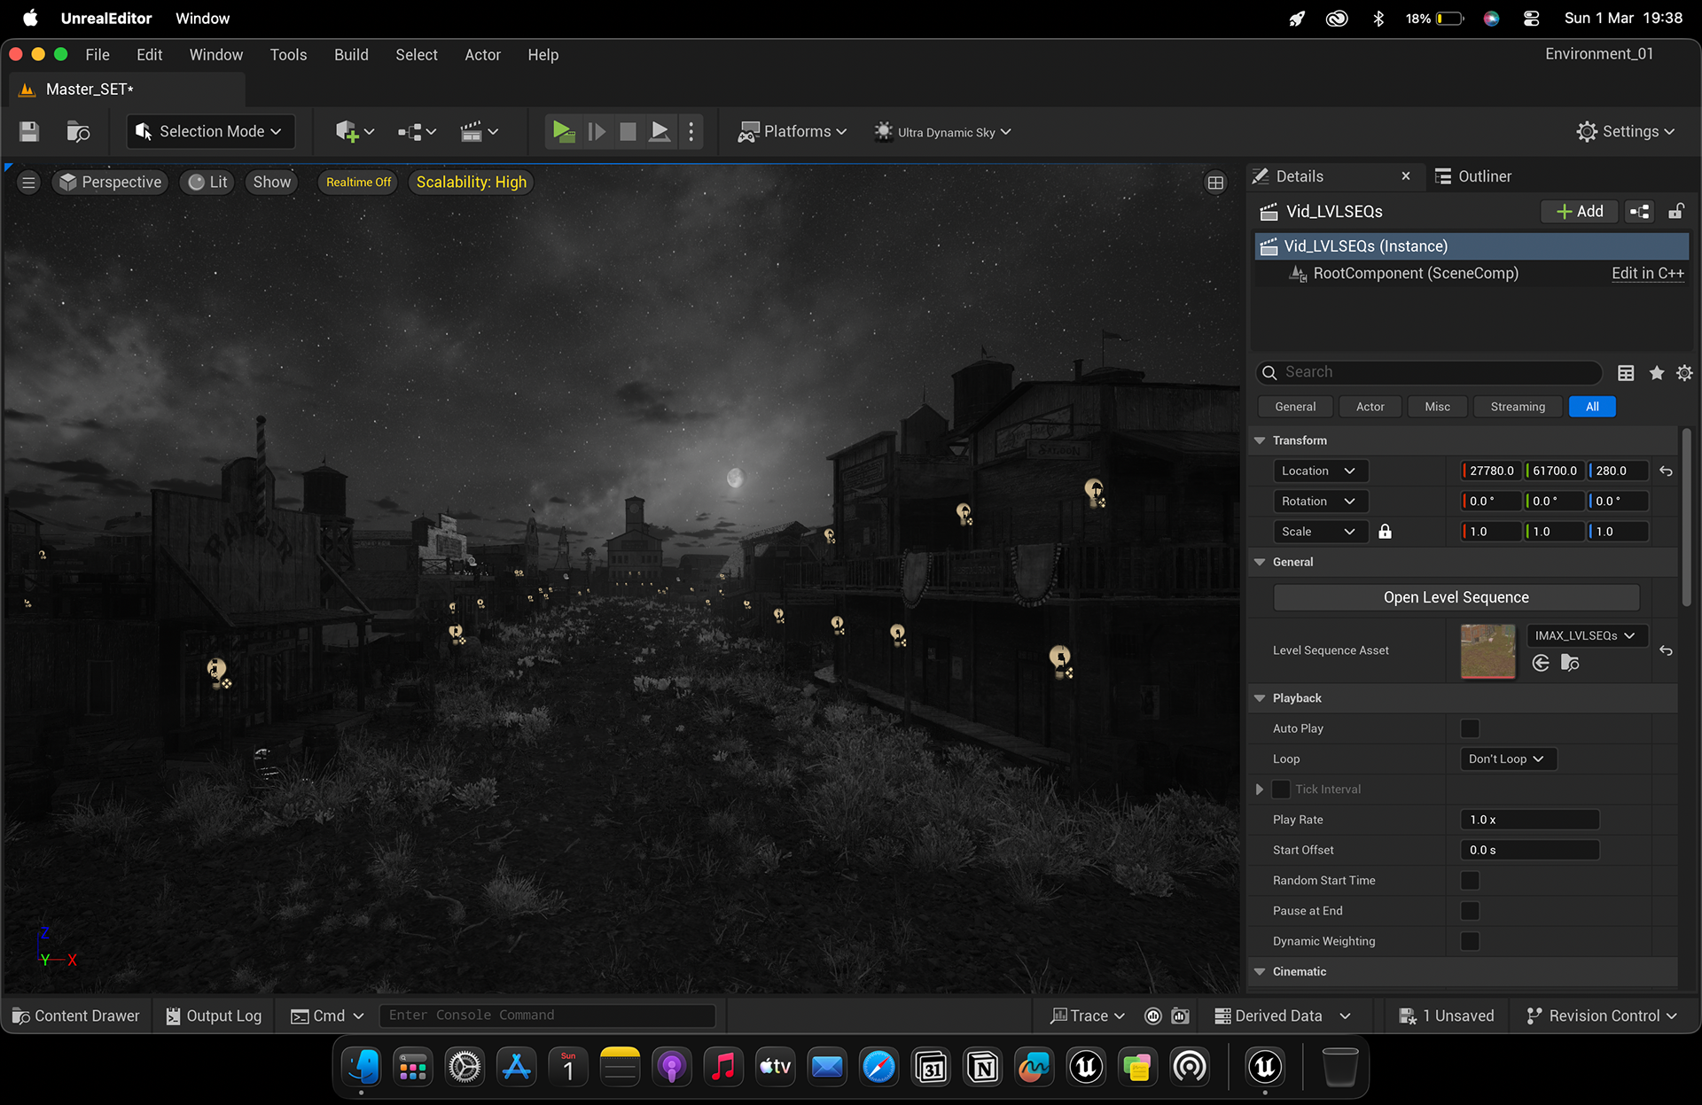

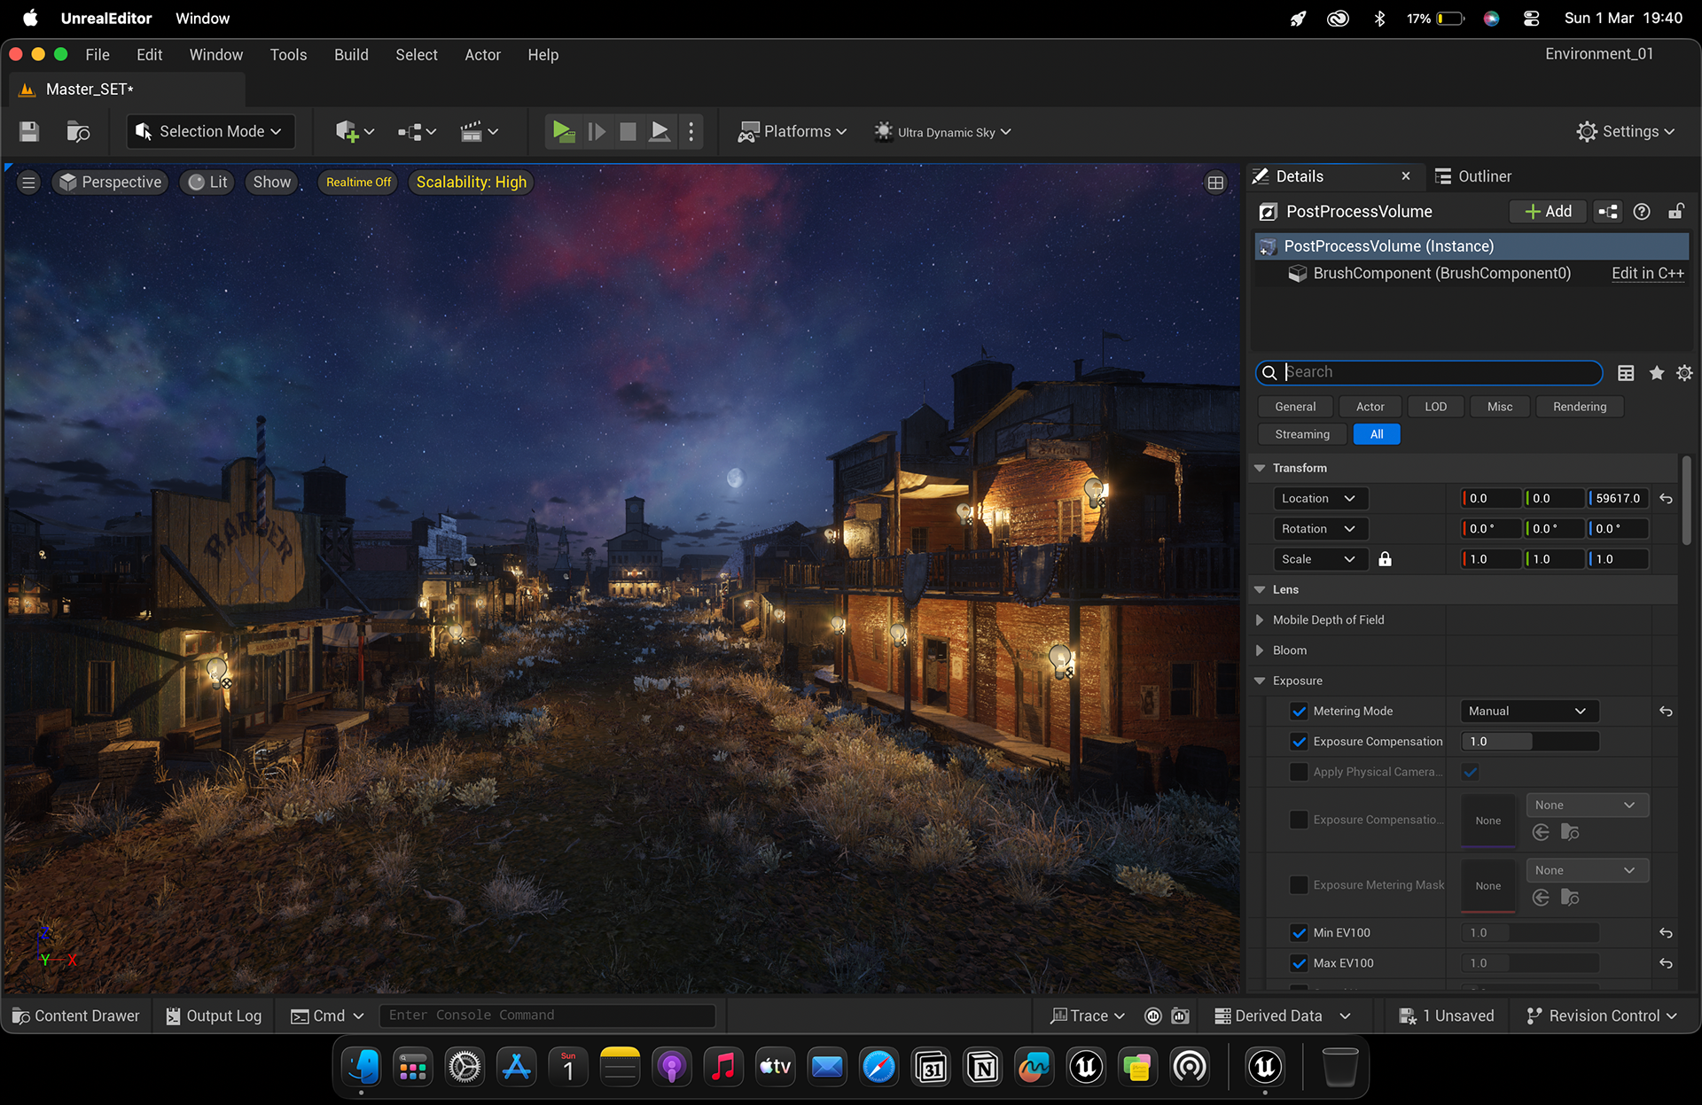
Nocturnal Main Street Render Passes — Five-panel buffer sequence showing surface complexity, z-depth attenuation, ambient occlusion, unlit material base, and warm street-lamp night lighting.
Environmental Consistency and Sun Logic
The four lighting profiles were not treated as isolated presets. The movement of the sun across the environment was kept logically consistent with the geographic orientation established during scene construction. Morning sunlight, evening sunlight, and moon positioning were adjusted in relation to the same spatial layout rather than arbitrarily rotated between shots. This preserved environmental continuity across the sequence and ensured that buildings and landmarks remained visually believable under different times of day.

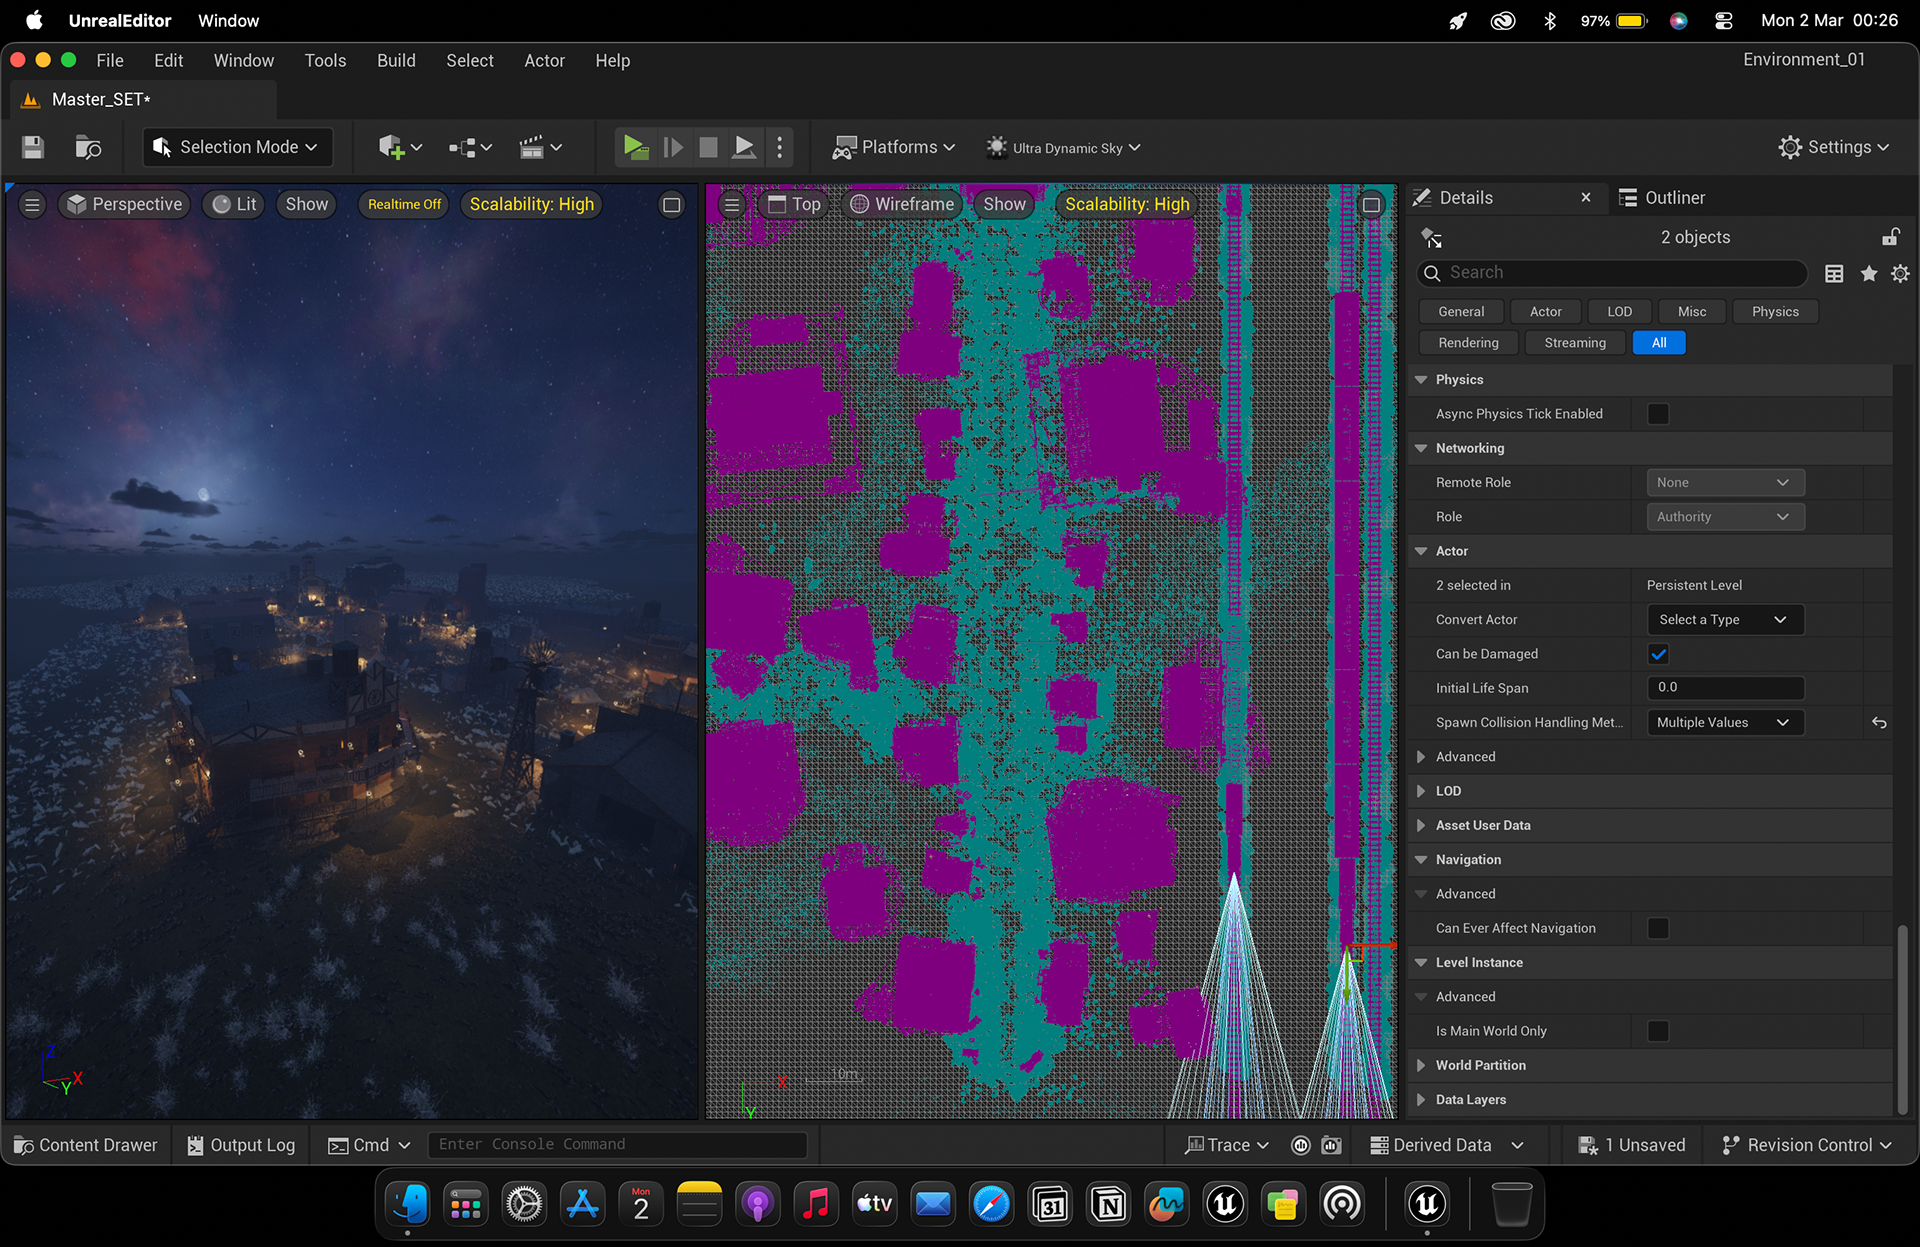
Sequencer Camera Tracking & Wireframe Layout — Dual viewport setup featuring Level Sequencer camera keyframing alongside top-down spatial density maps and overhead wireframe views.
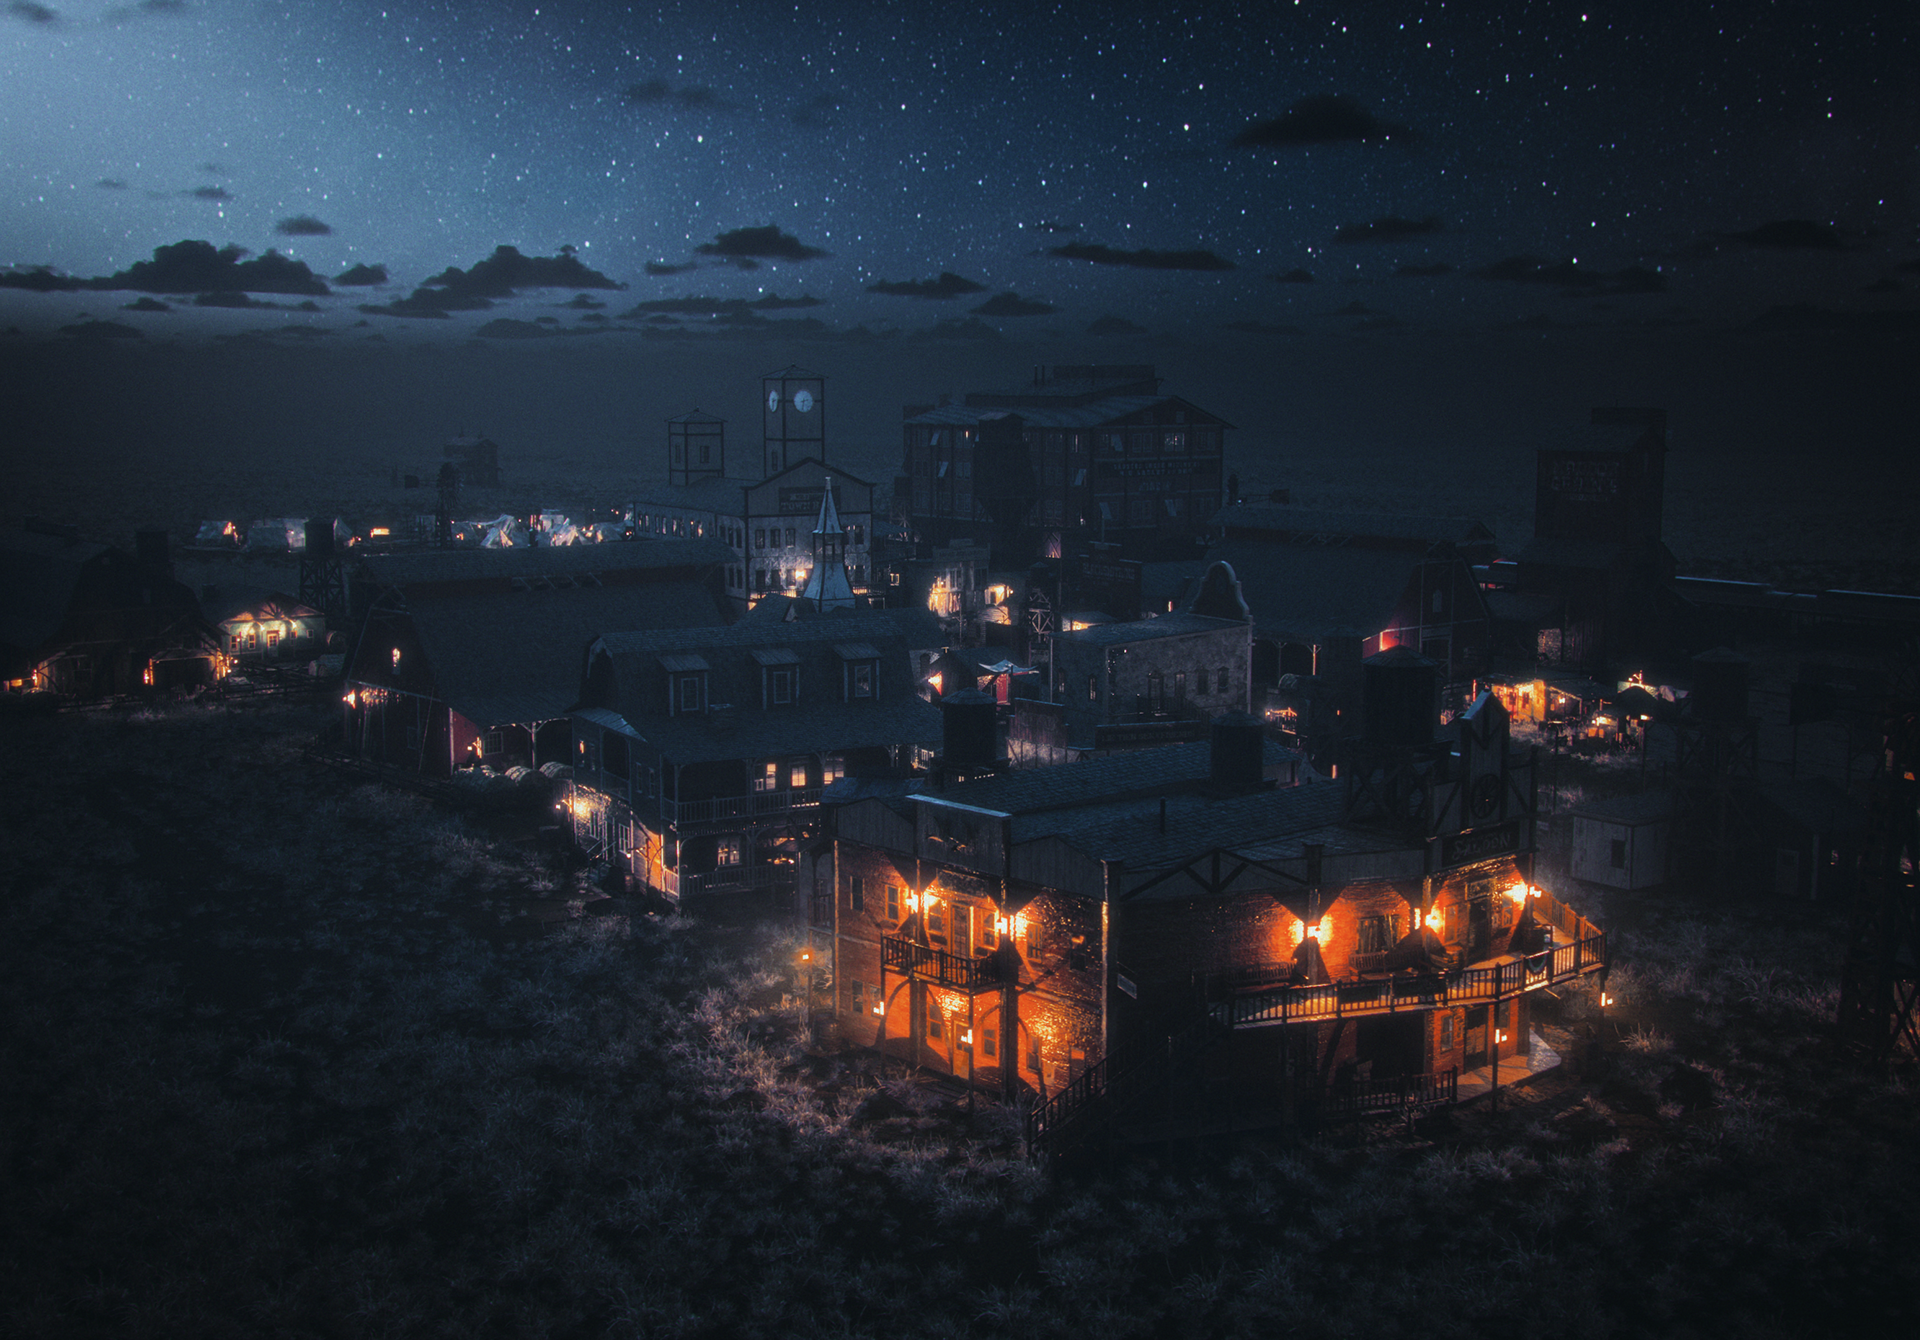


Central Town – High Aerial Night Isometric View - Captured from an elevated quarter-angle perspective, this shot uses rule-of-thirds placement for the illuminated foreground saloon, letting warm interior key lights contrast sharply against the dark, cool tones of the surrounding town. Under the 12 AM starry sky, subtle volumetric mist fills the streets, creating a clean separation between glowing structures and the deep, dark expanse of the Southern Flats.

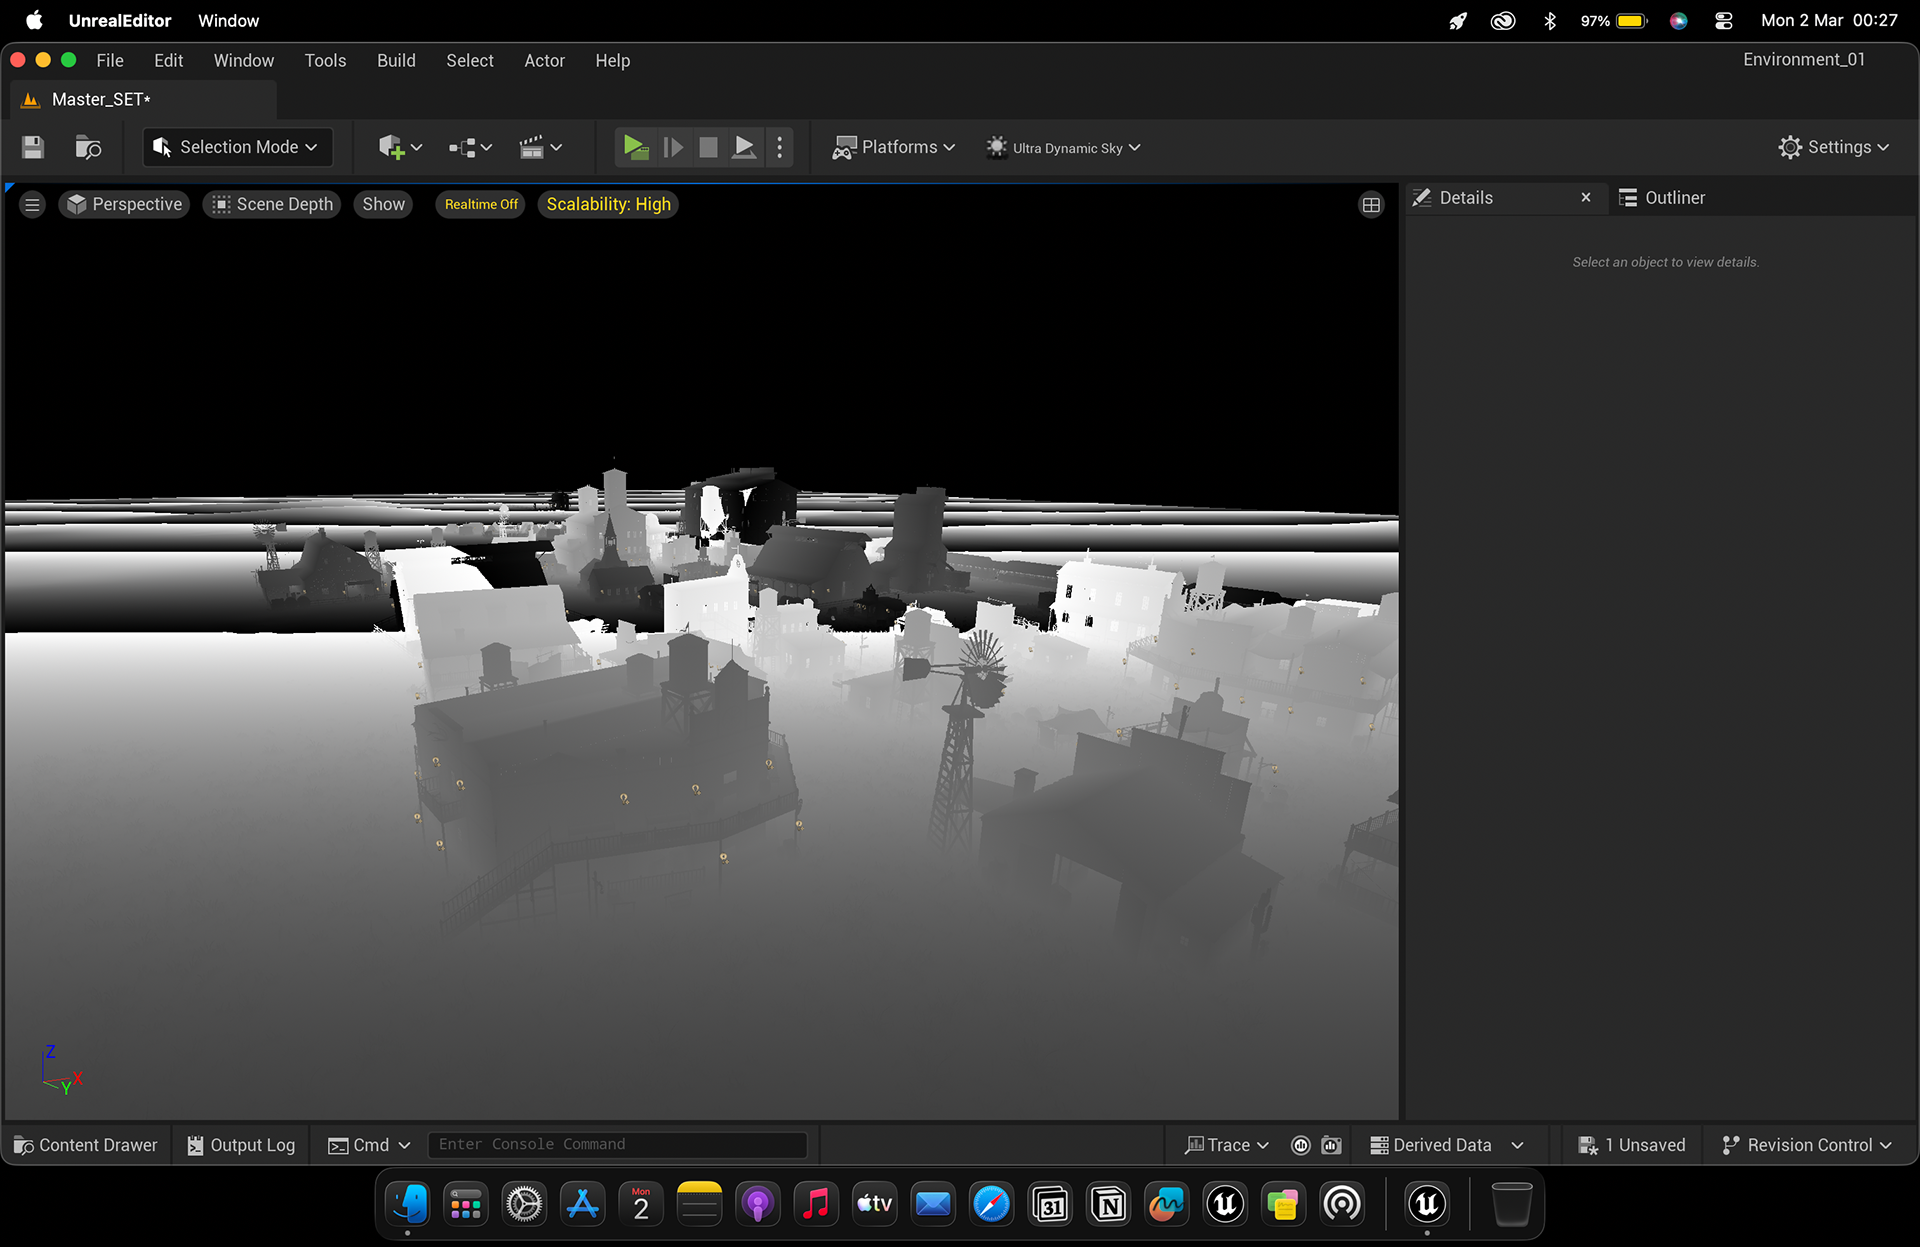


High-Angle Town Vista Night Pass — Elevated perspective evaluating town rooflines across mesh density buffers, distance depth gradients, base color passes, and fully lit nocturnal environment renders.
Volumetrics and Atmospheric Depth
Atmospheric effects were designed to perform both a physical and compositional function. Dust, haze, fog, and 2D motion cards were layered at different distances to create depth separation between foreground, midground, and background structures. Rather than applying uniform fog to the complete scene, volumetric density and card placement were adjusted according to camera composition. This allowed distant buildings and landscape elements to recede naturally while preserving sharper contrast around subjects of interest. The same principle was applied differently for each lighting profile: dusty and hot during the afternoon, low drifting dust during evening, cool mist at night, and soft morning fog at 7 AM.

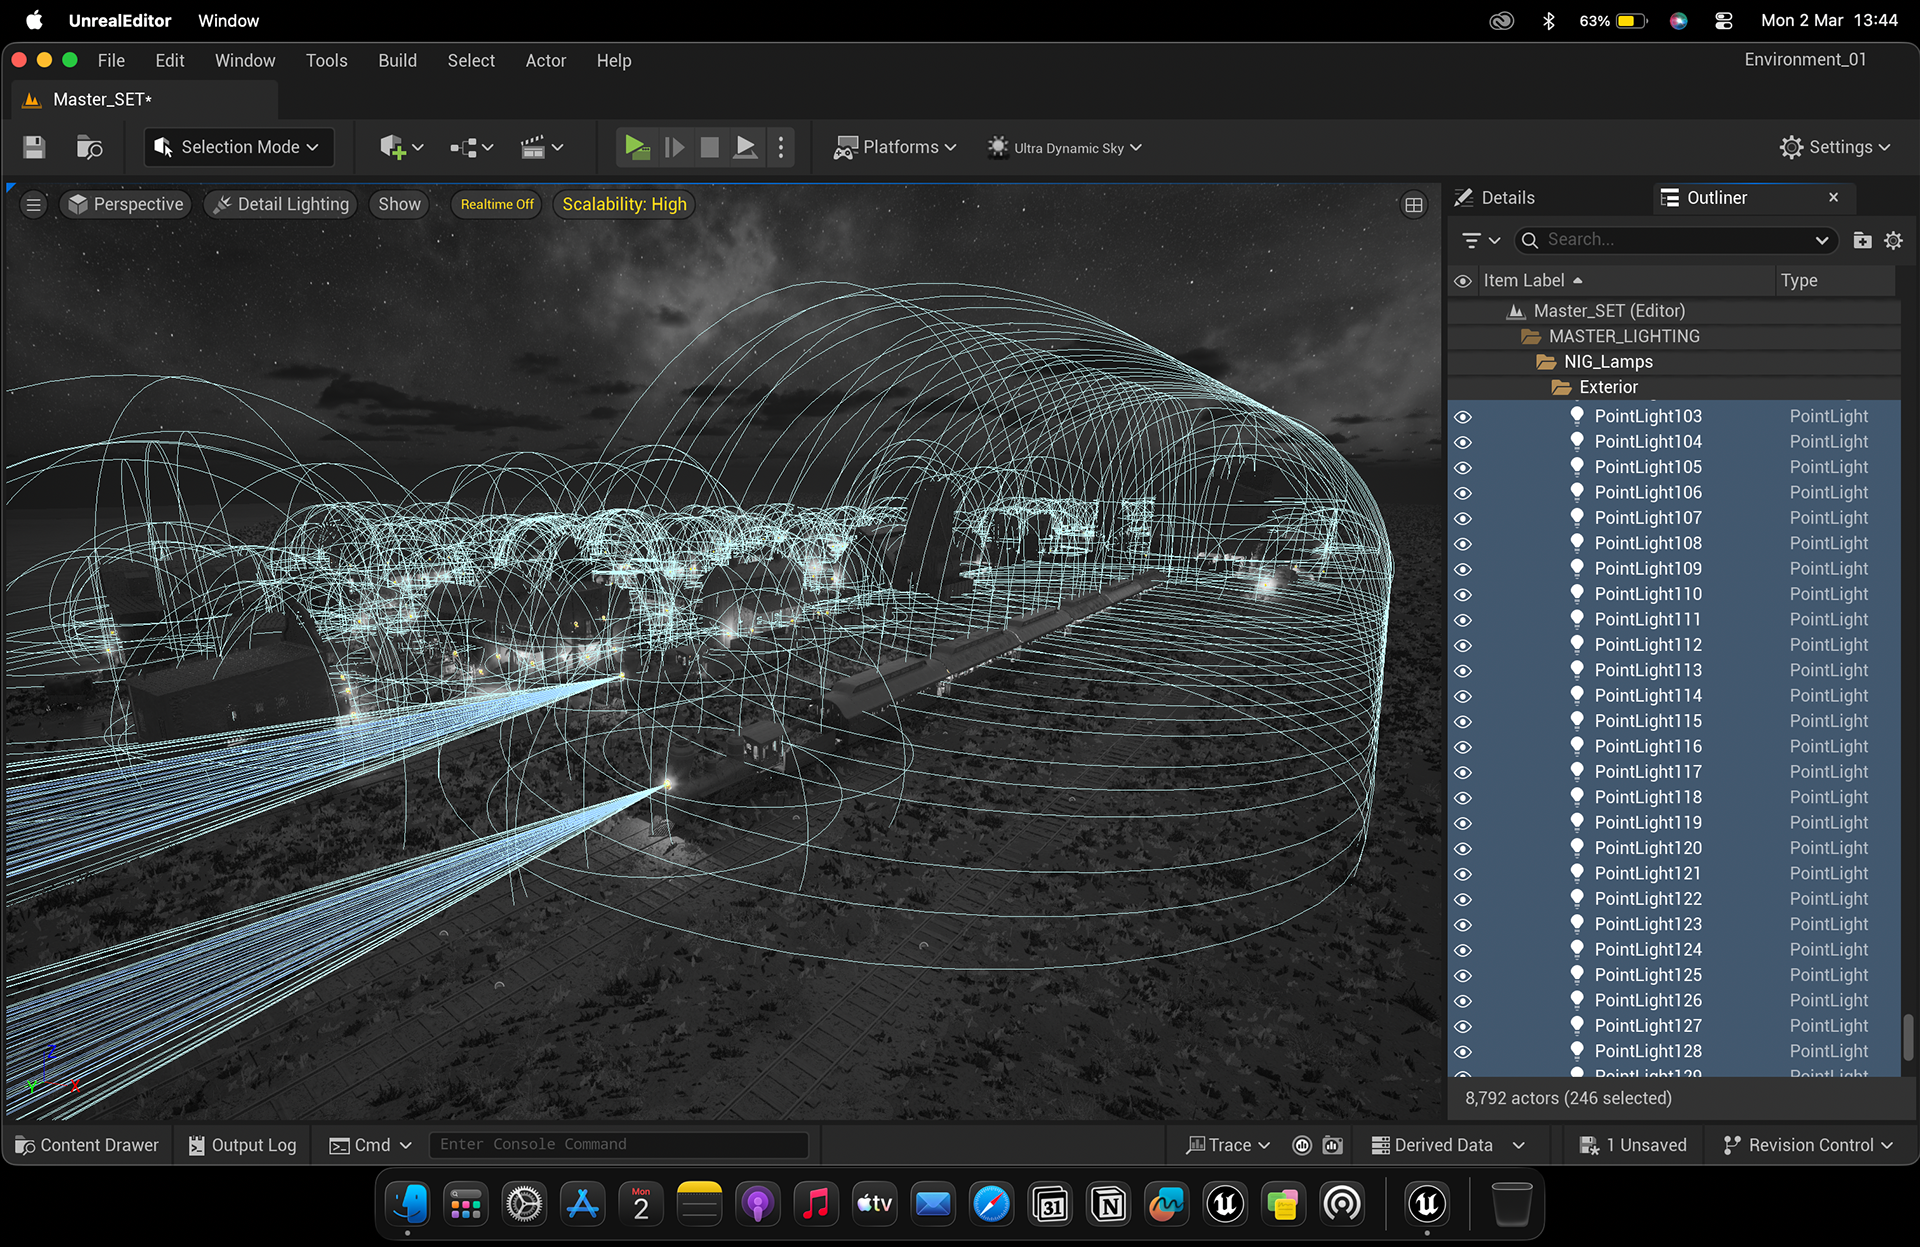

Train Depot Volumetric Lighting & Gizmos — Multi-viewport workspace mapping point light volume spheres, locomotive headlight wireframe cones, and post-process volume bounds along the railway line.


Rustline Corridor at Night – High Diagonal Tracking Shot - A dramatic high-angle long shot utilizing the strong diagonal axis of the train tracks to bisect the frame and direct focus to the glowing headlight beam cutting through the darkness. Lit by a bright full moon and clear starry sky at midnight, the scene relies on deep blue environmental fill and long golden beams of train and street lamps reflecting off the steel rails.


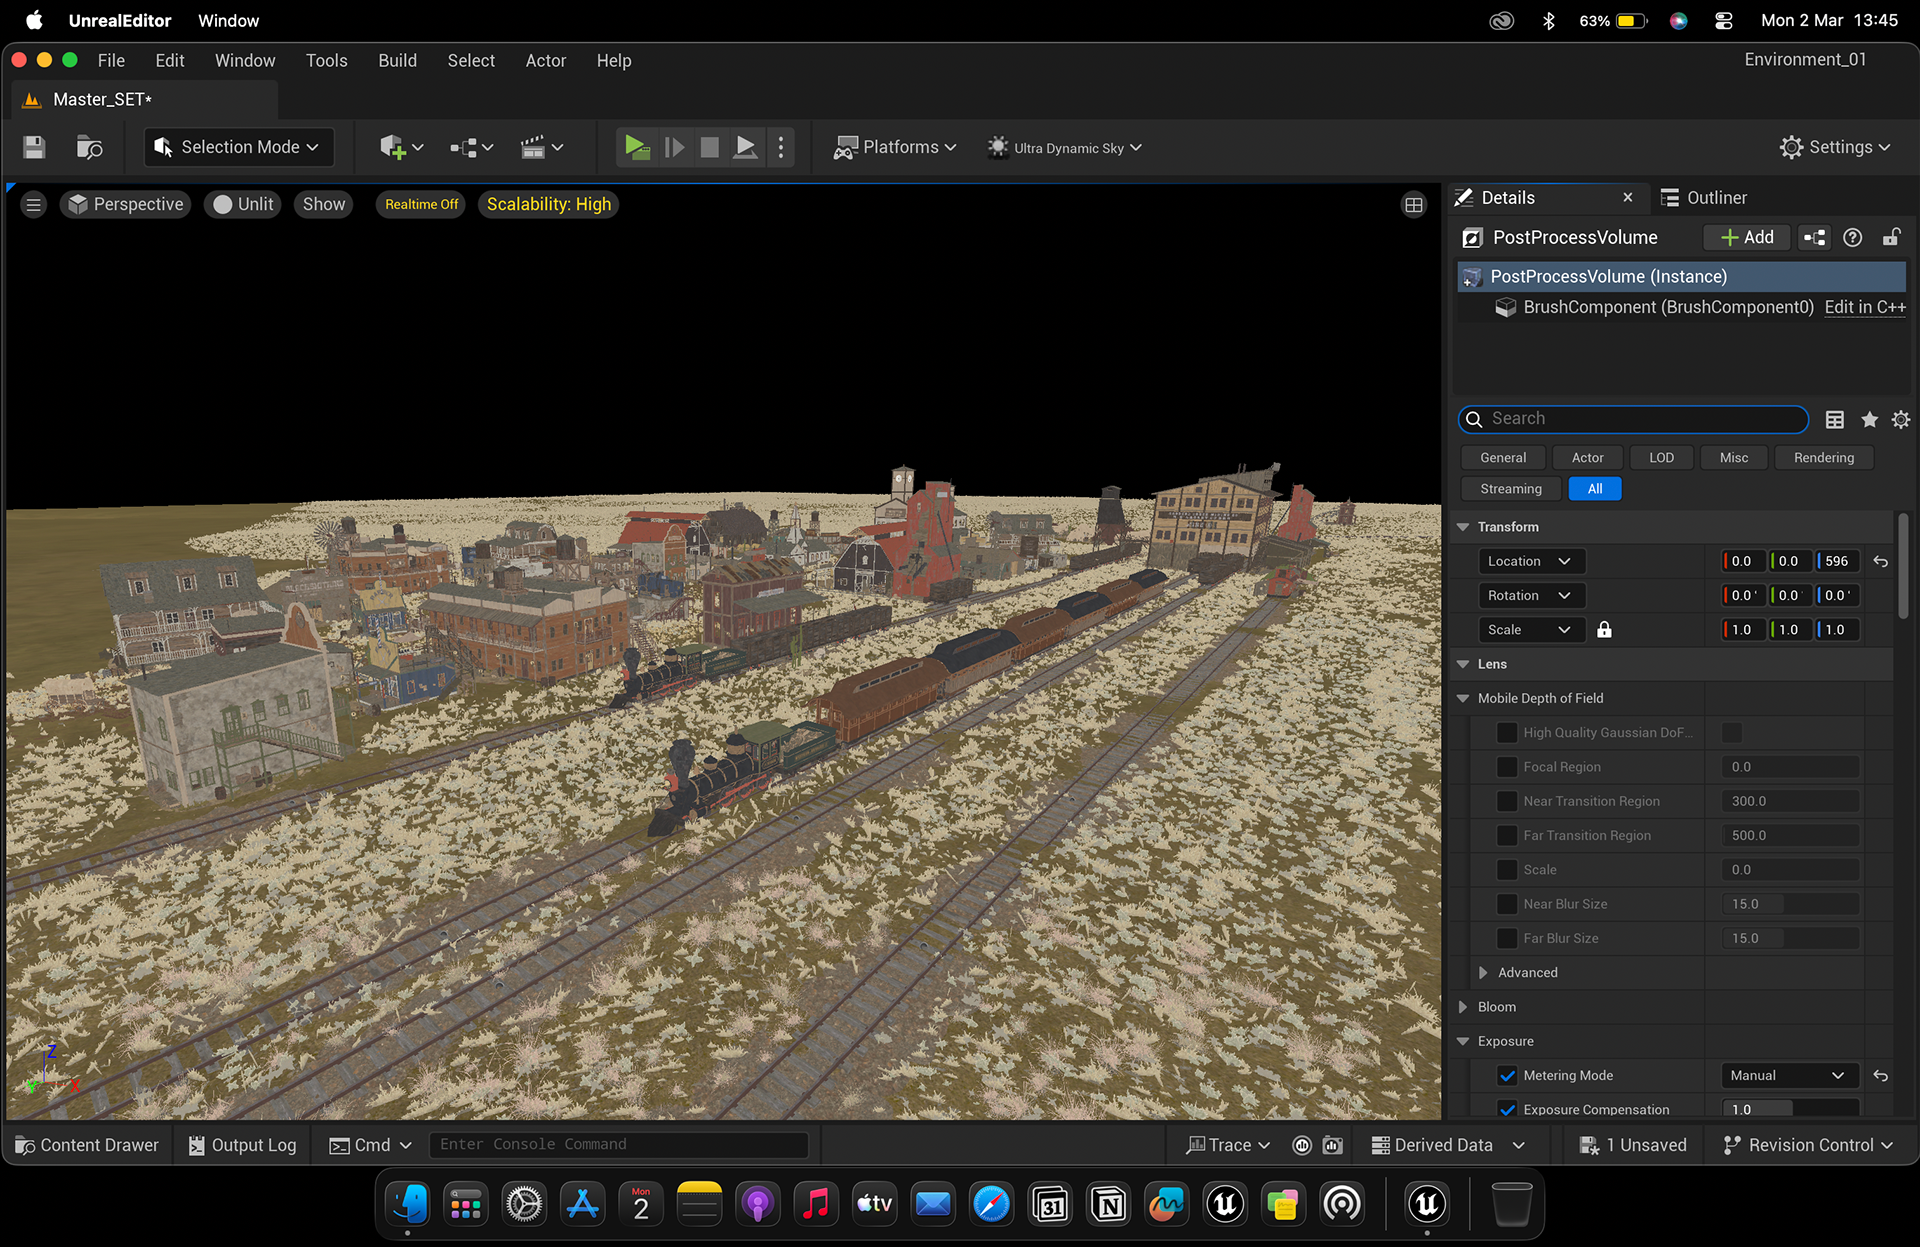

Rail Yard Night Rendering Pipeline — Render pass sequence showcasing track bed foliage density, z-buffer depth attenuation, local lamp illumination, unlit textures, and final composite lighting.
Camera Language and Composition
Camera composition was developed around leading lines, Golden Ratio, Golden Spiral, rule-of-thirds placement, symmetry, and controlled vanishing points. These principles were also considered during the town layout phase. Buildings, streets, railways, signs, fences, foliage, and foreground structures were positioned not only for world-building but also to create useful compositional geometry. Each shot was designed to direct the viewer toward a specific subject or architectural landmark. Lighting, shadow placement, fog cards, and environmental density were then aligned with that compositional intention. This allowed environmental design and cinematography to operate as one system rather than as independent stages
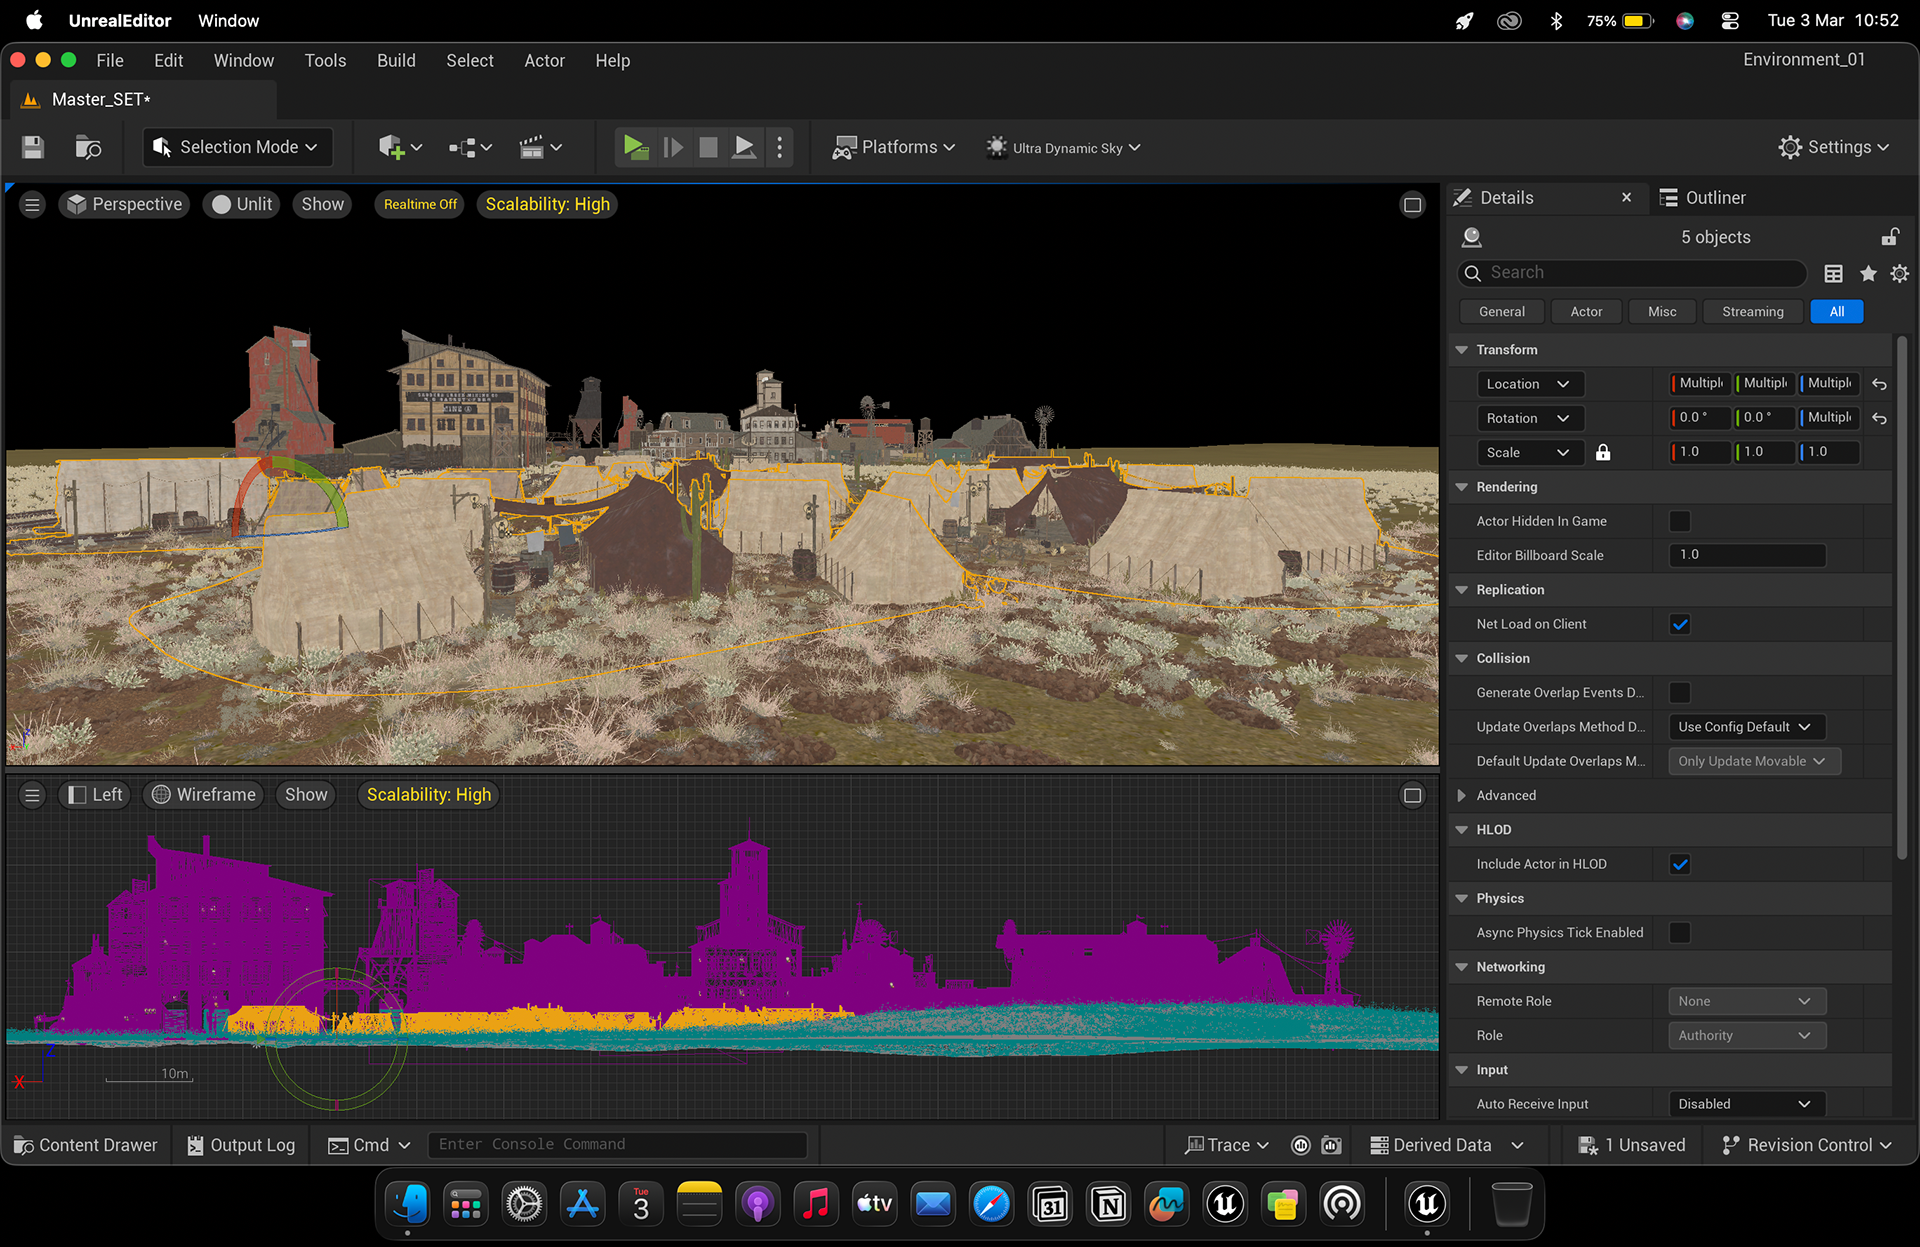


Outpost Tent Settlement Point Light Array — Multi-window setup isolating point light gizmo selections and attenuation wireframes across a low-lying tent settlement at night.
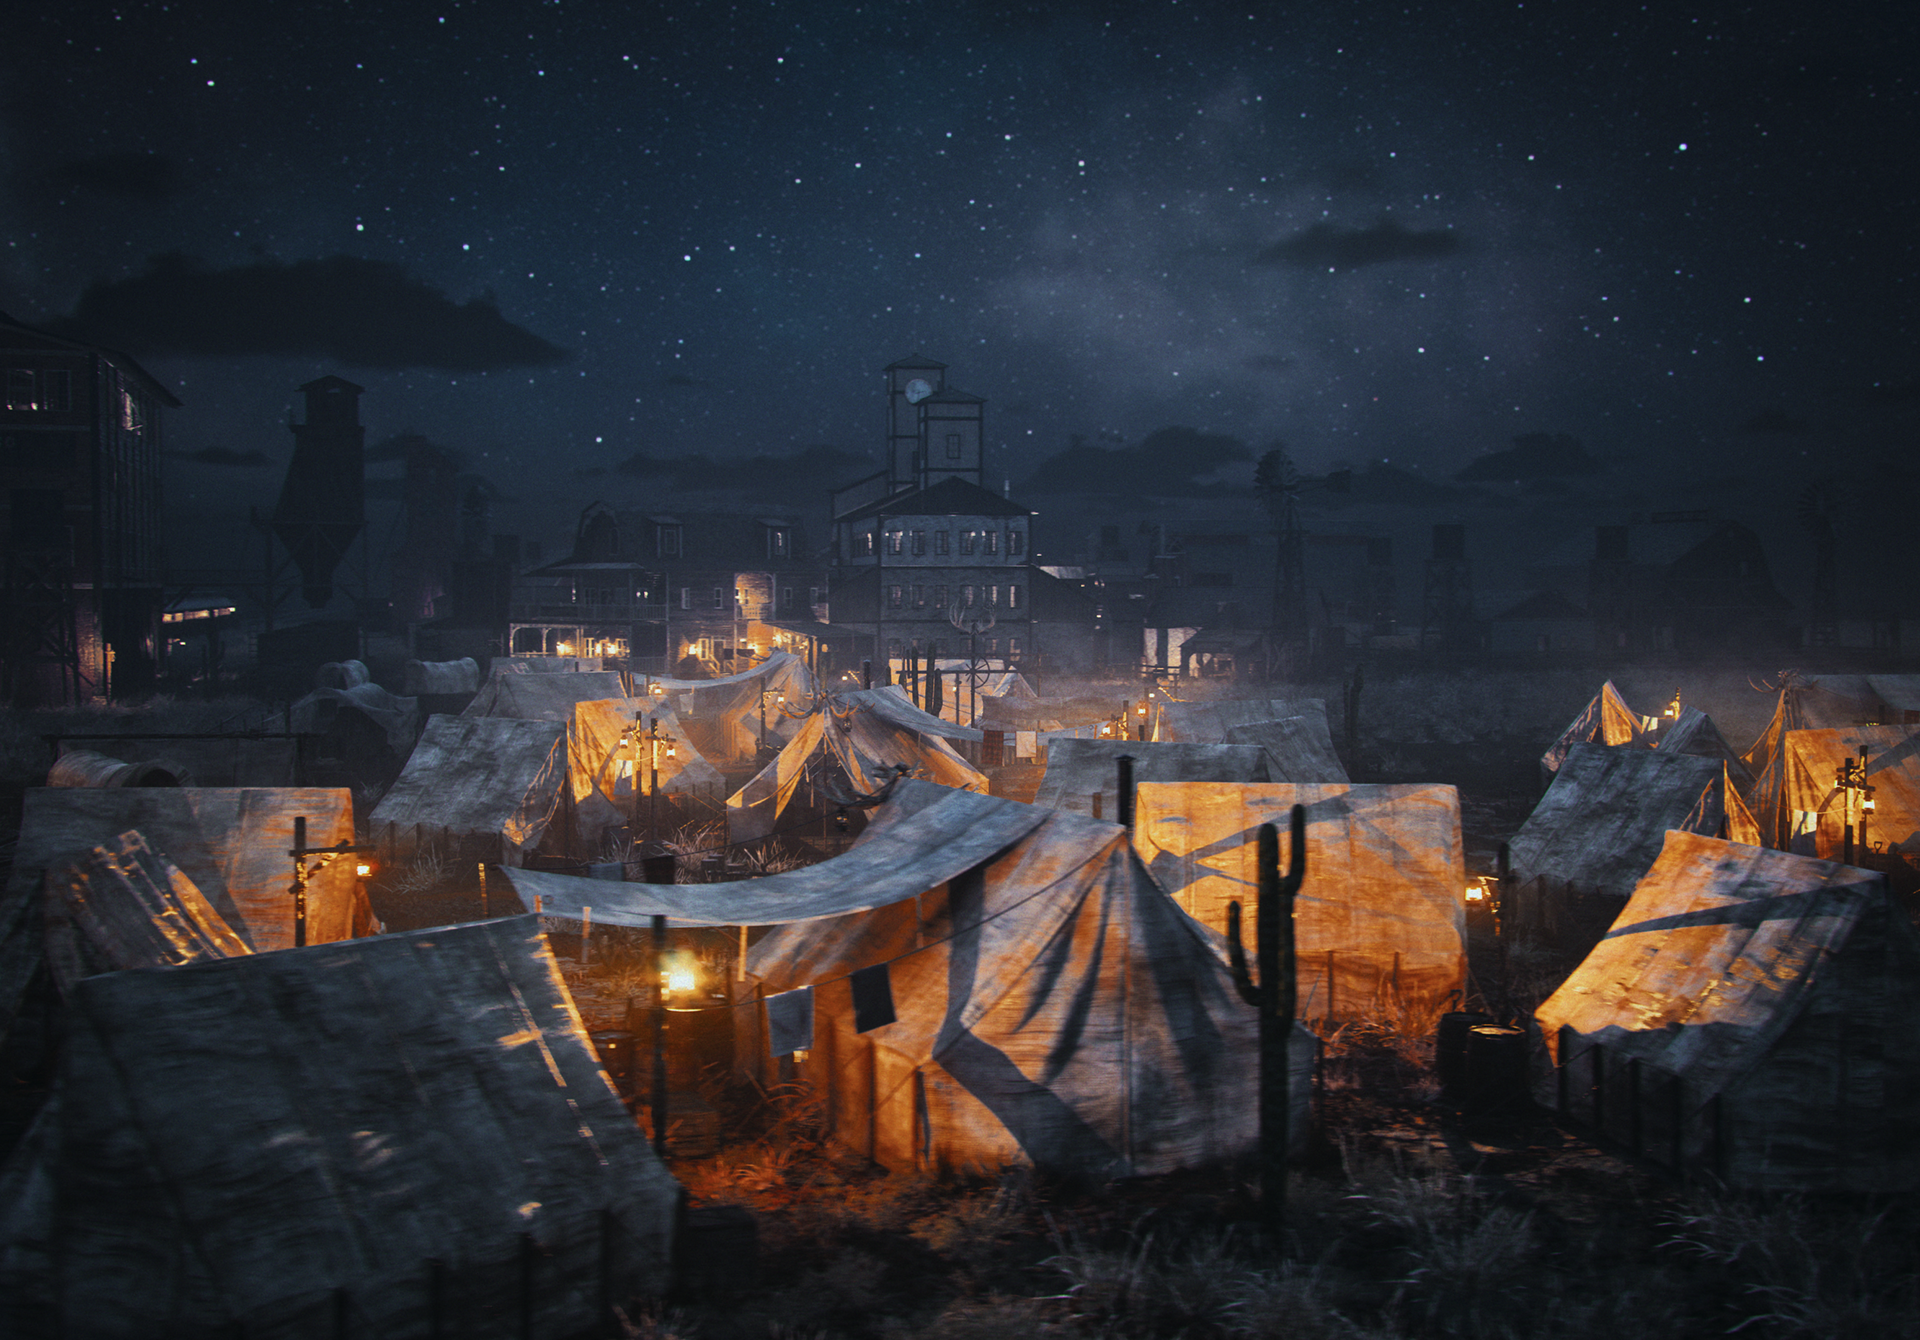
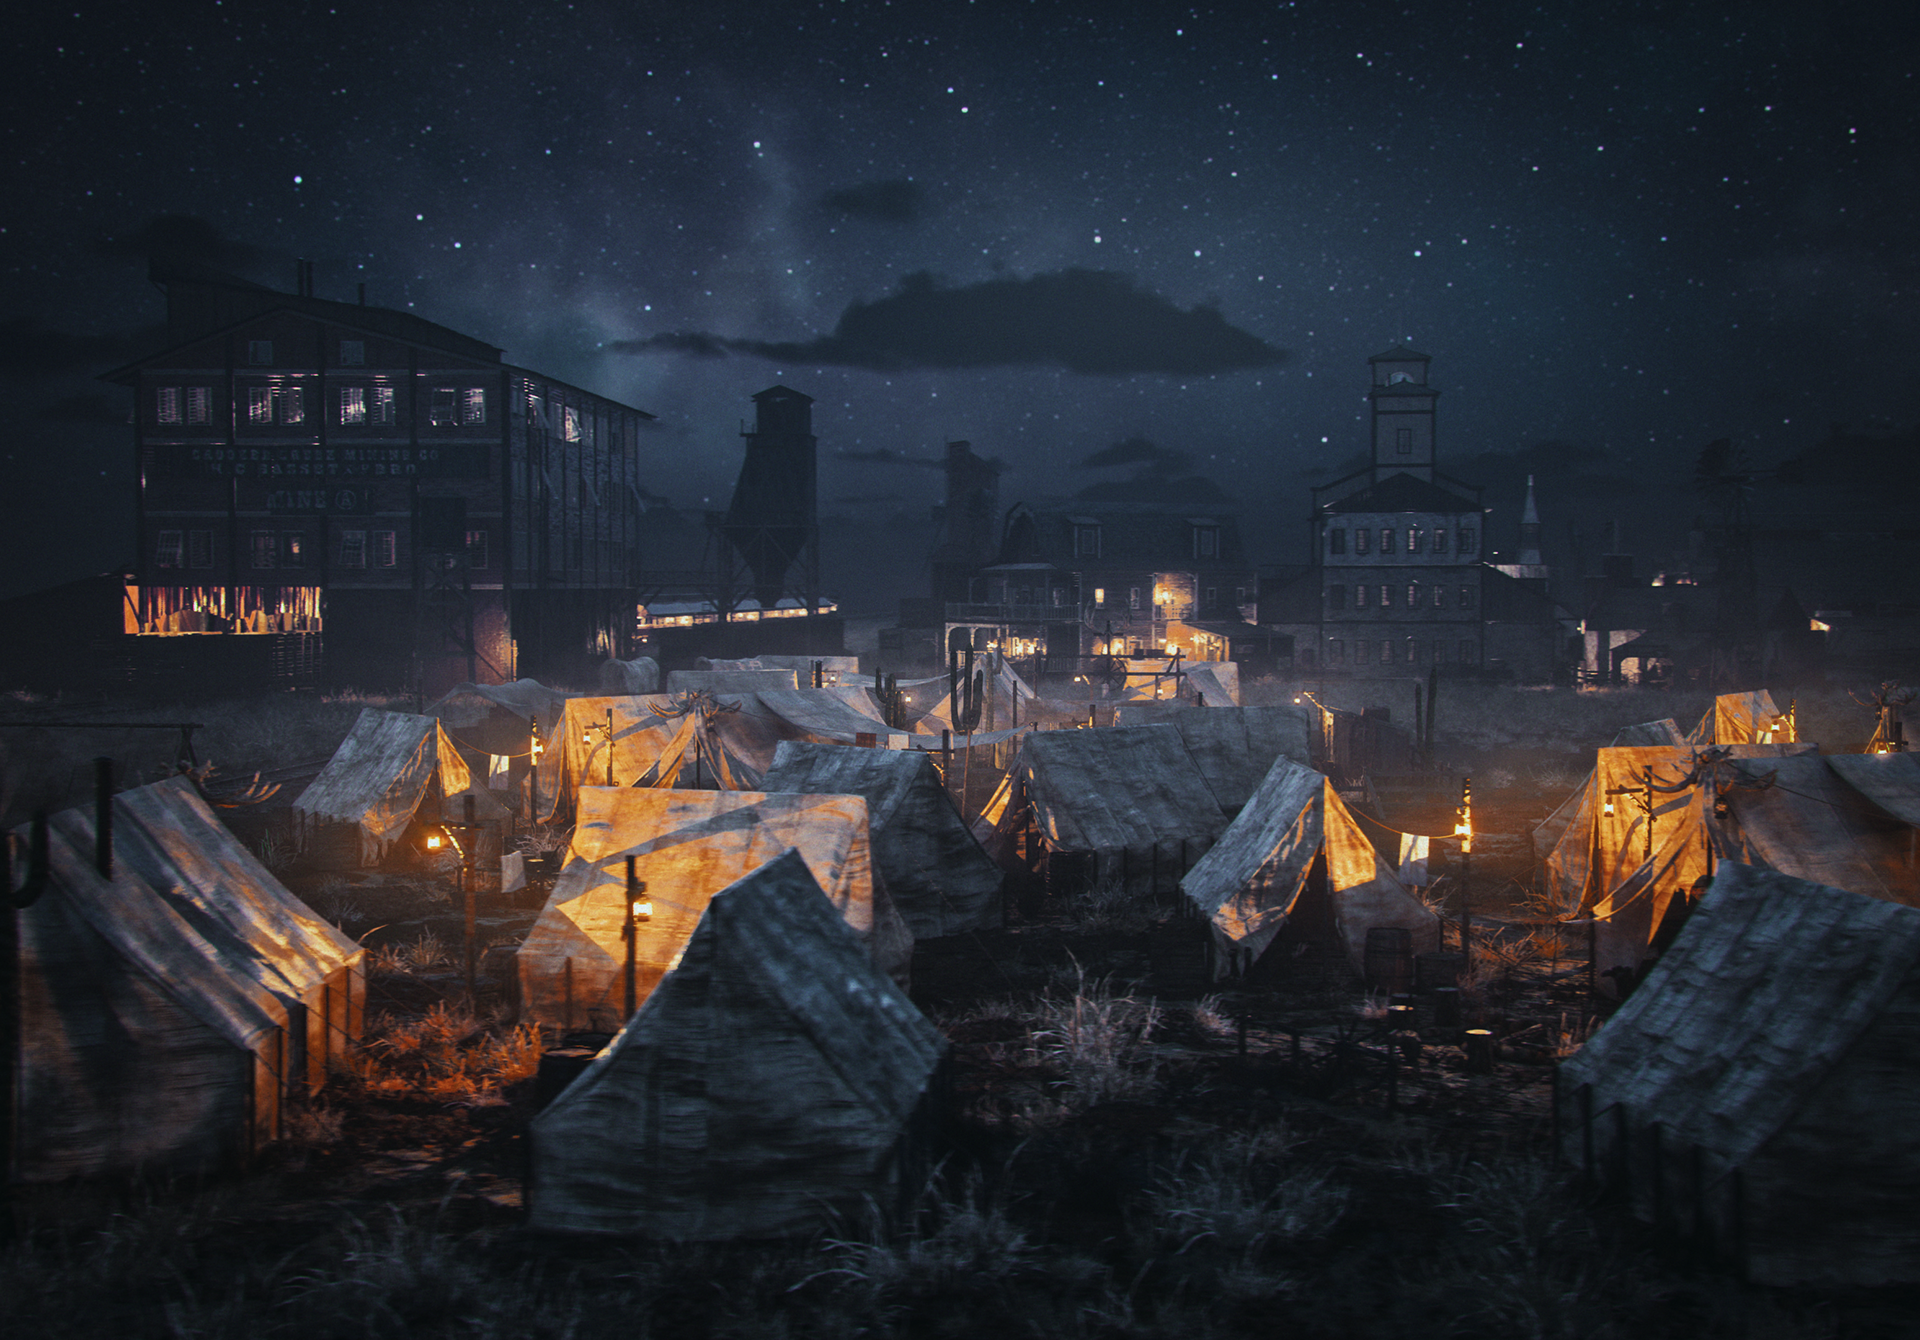

Outpost Camp – Eye-Level Foreground Enclosure Shot - An intimate eye-level wide shot using foreground tent structures as natural framing elements to guide the viewer’s eye toward the illuminated camp pathway and distant town silhouette. Captured at 12 AM, warm lantern light bleeds through canvas tent walls, interacting with cool atmospheric fog and a starry backdrop to evoke a moody, narrative-driven aesthetic.


Settlement Camp G-Buffer Sequence — Render breakdown of the tent outpost displaying terrain density heatmaps, scene depth, monochrome ambient occlusion, unlit textures, and warm lantern night lighting.
Living Environment and Ambient Detail
To avoid making the town feel static, small environmental behaviours were introduced. Crows were placed on rooftops and within the surrounding environment, while pigs were used both as static background elements and moving subjects. These details were intentionally limited in number but strategically placed to provide ambient activity and reinforce the sense that the settlement was inhabited. Their presence also contributed to biome specificity by introducing natural behaviour into an otherwise static architectural environment.
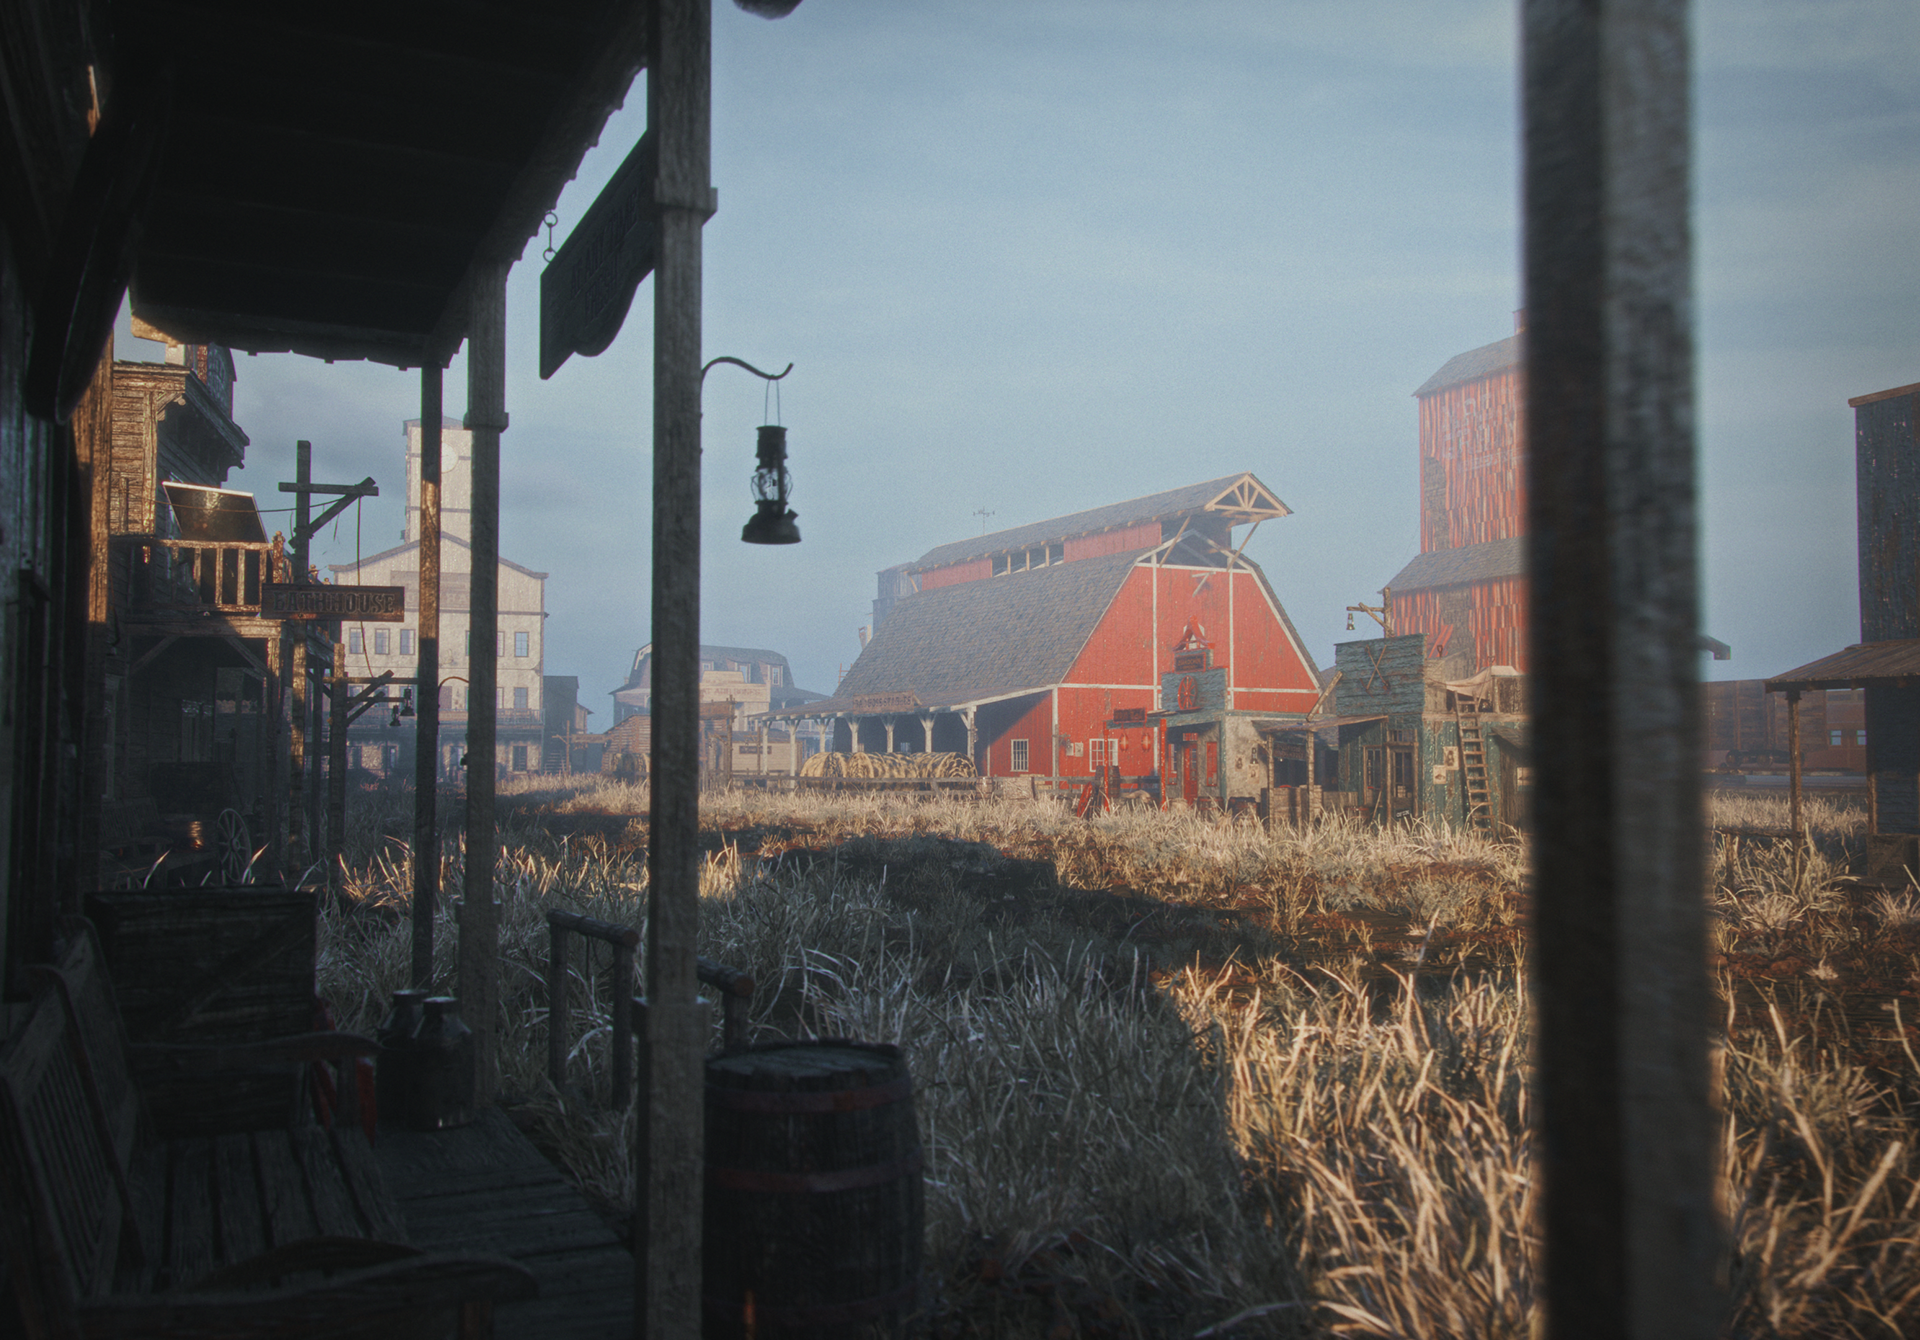

Central Town Perimeter – Low-Angle Framed Foreground Shot - Framed using a wooden porch pillar as an off-center vertical boundary, this low-angle shot applies the Golden Ratio to balance the immediate, shadowed architecture against the sunlit red barns across the field. Lit under the crisp 7 AM early morning light, a soft, warm directional sun strikes the tops of dry grass while low-lying misty haze softens the background silhouettes.


Porch Viewport Shading & Depth Passes — Sheltered porch camera perspective evaluating wood grain detail, depth-of-field separation, ambient occlusion shadows, and daytime sky integration
Final Image Consistency Across Time of Day
Although the project was divided into four distinct lighting profiles, all renders were treated as views of the same physical location rather than separate visual concepts. Architectural colours, surface materials, railway positioning, vegetation density, and major landmarks remained stable while the lighting system transformed the perceived atmosphere of the town. This required maintaining consistent material response and scene orientation while altering only the variables associated with time of day—solar direction, ambient contribution, atmospheric density, practical illumination, and sky response. The result was a single environment capable of supporting substantially different cinematic moods without losing geographical continuity.
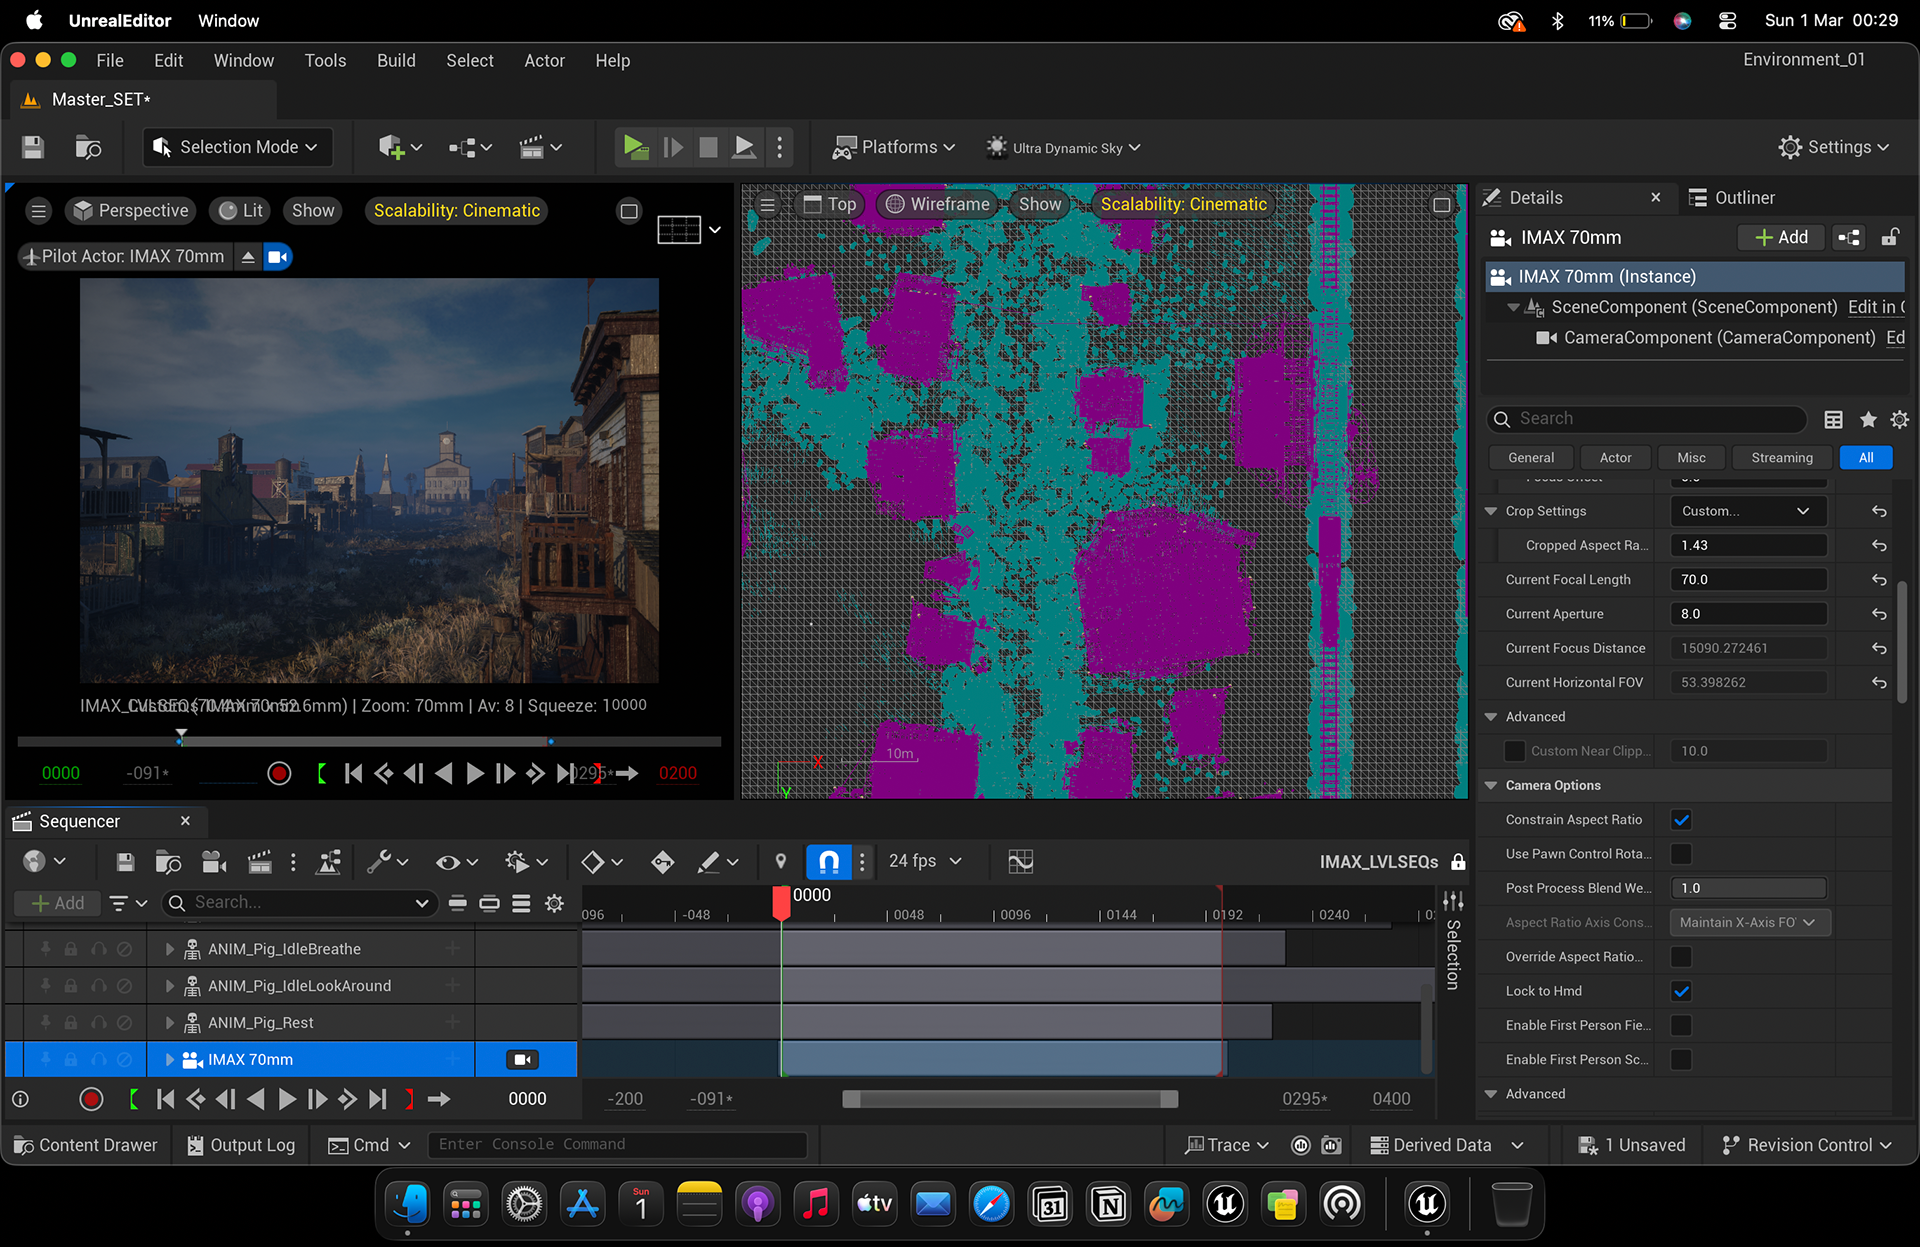

Cinematic IMAX Camera & Asset Hierarchy — Sequencer workspace configuring IMAX 70mm camera parameters alongside building asset selections and side-profile wireframe elevation views.

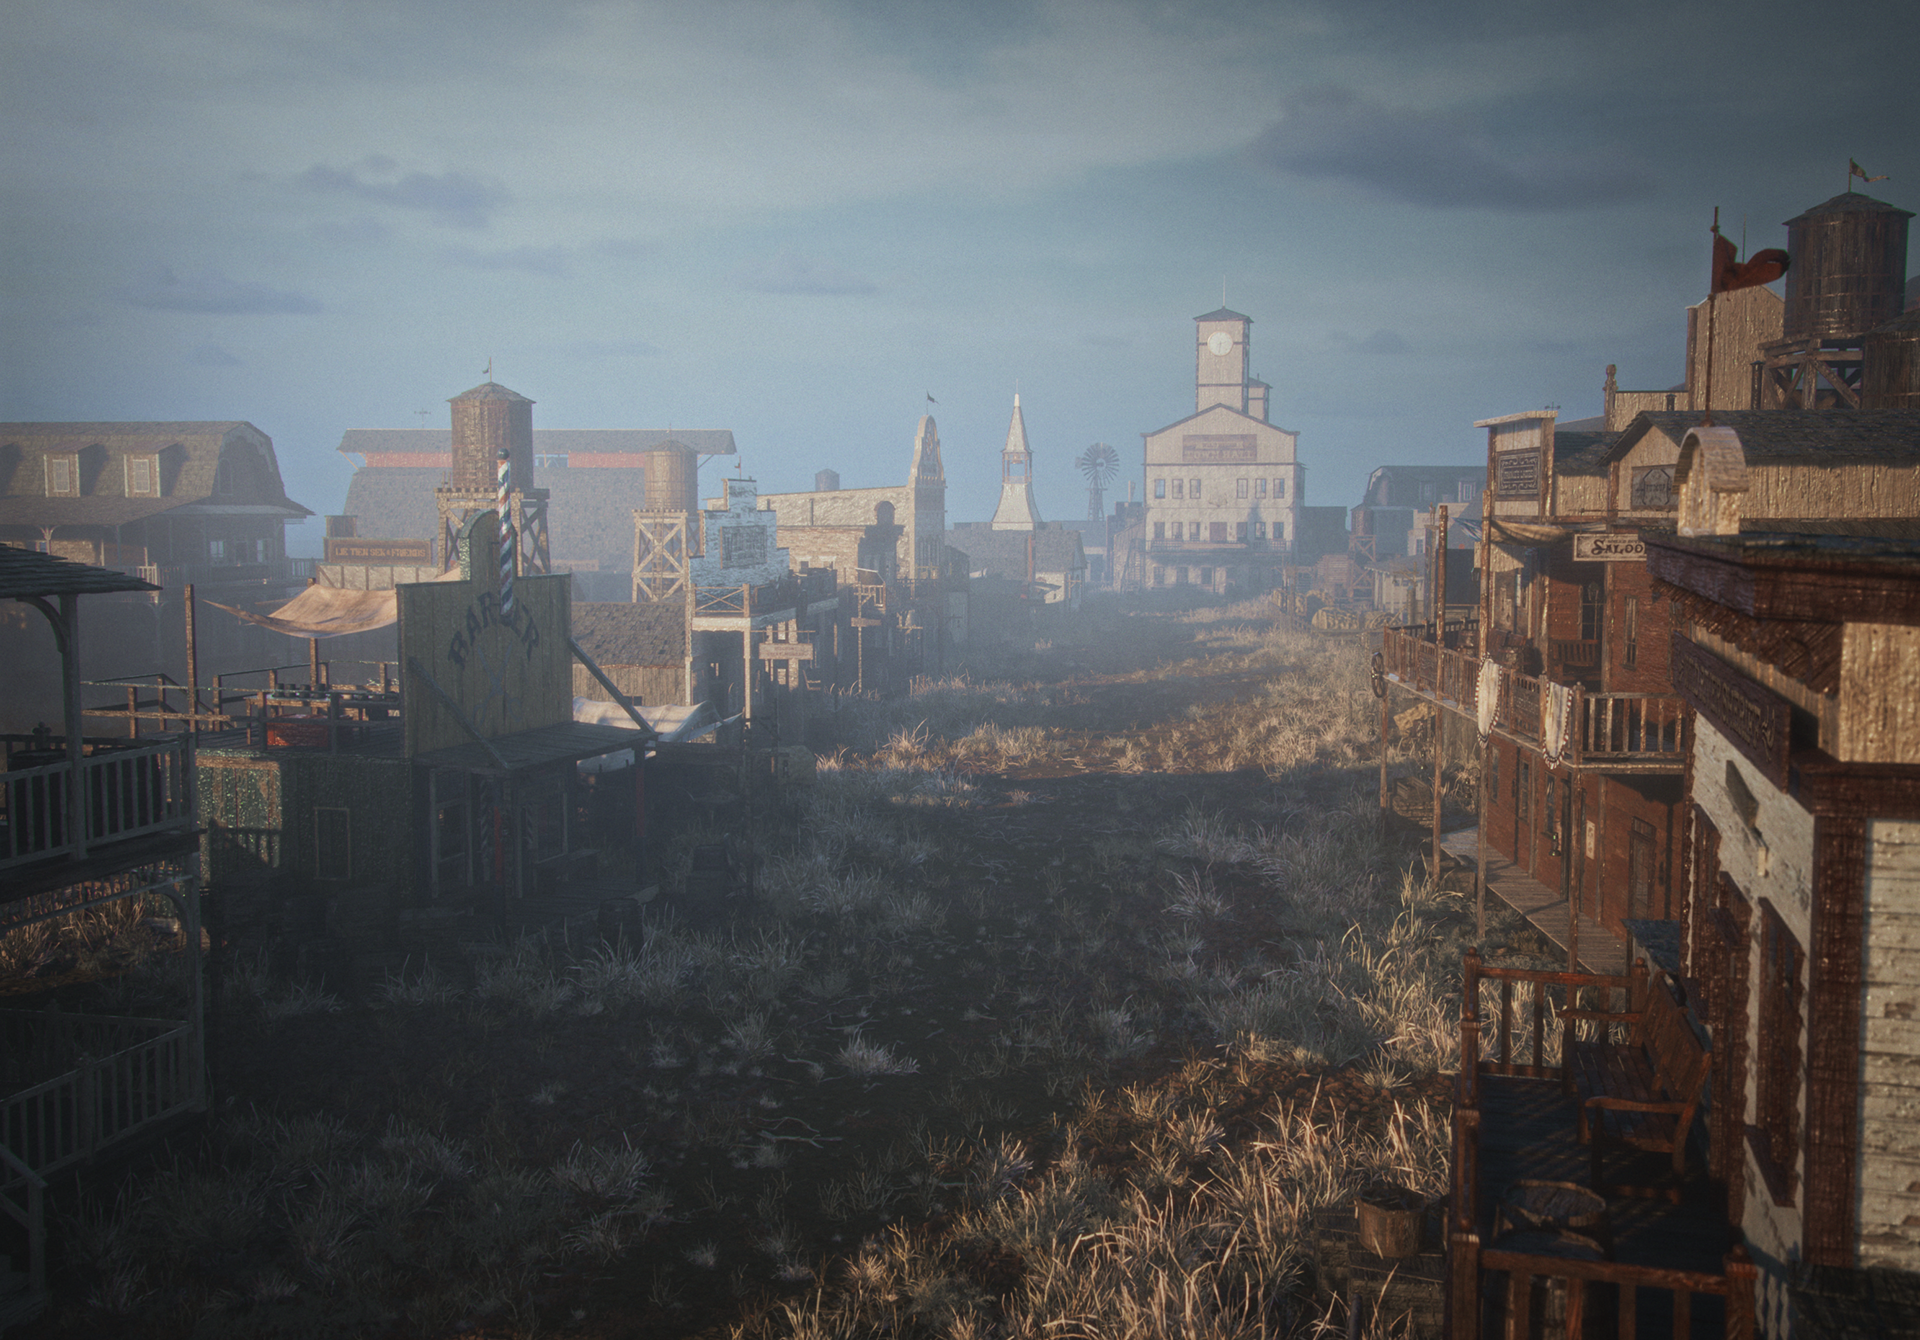
Central Town Main Street – Elevated Atmospheric Morning Shot - An elevated wide shot looking down Main Street that uses the dual lines of wooden boardwalks to create a sweeping vanishing point toward the fog-draped town hall. The 7 AM lighting profile brings a cool blue morning haze and drifting 2D motion mist, creating multi-layered depth that softly diffuses low morning sunlight over the dry grass and distant rooftops.
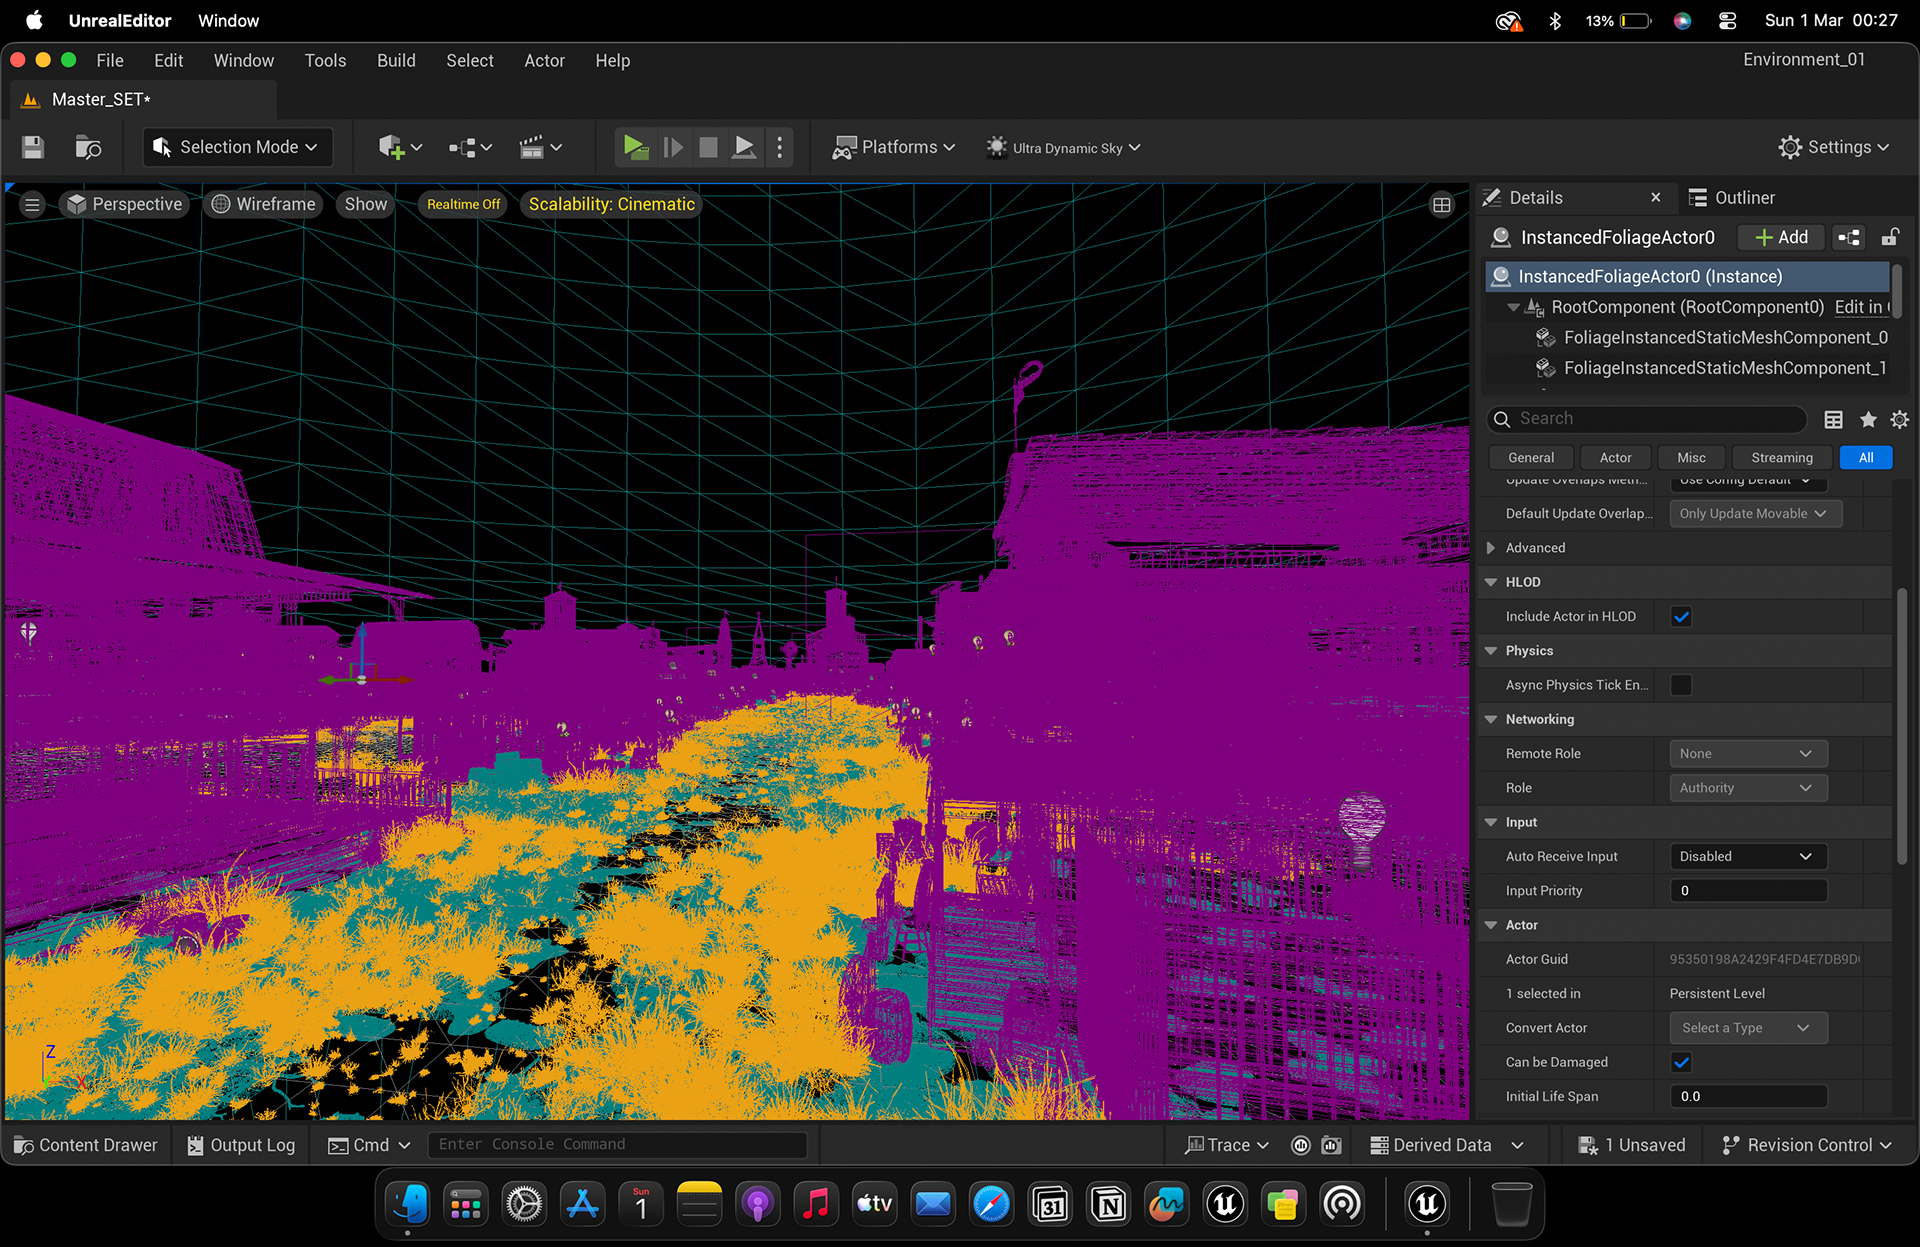

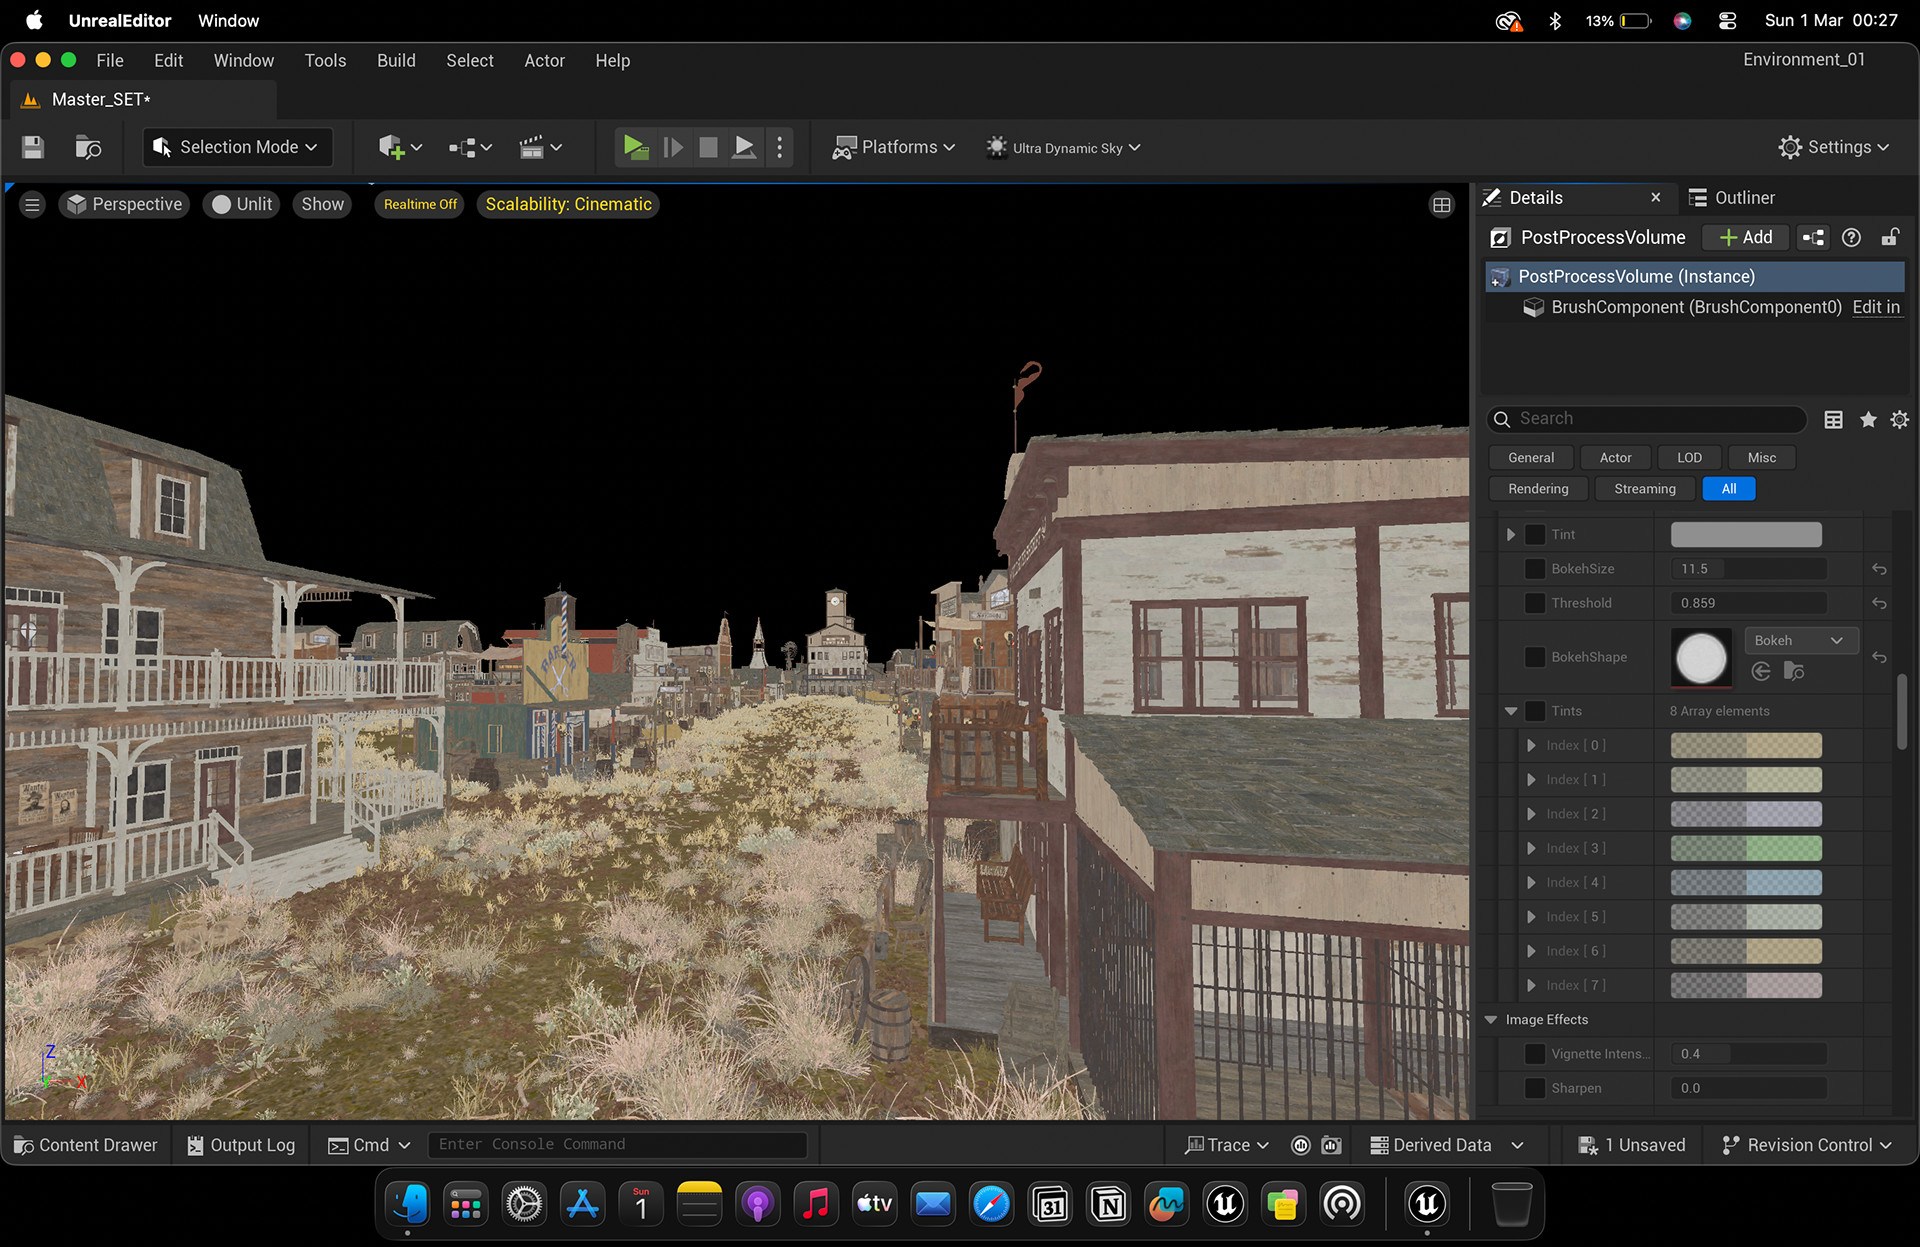

Elevated Street View Render Sequence — Four-viewport Unreal Engine render pass breakdown comparing foreground foliage density height maps, z-buffer depth attenuation, unlit base material passes, and final composite lighting across the main thoroughfare.
Edit and Sound Design
There was no conventional narrative edit; the project functioned primarily as an environmental and cinematography study. The shots were ordered according to the progression of the lighting profiles, beginning with the 2 PM afternoon environment, moving through 6 PM evening, continuing into 12 AM midnight, and concluding with the 7 AM early-morning condition. Sound design remained intentionally minimal and environmental. The sound layer consisted primarily of wind, grass movement, railway ambience, train effects, crows, pigs, night insects, and general environmental atmosphere. This restrained approach allowed the visual evolution of the environment to remain the primary narrative device.


DaVinci Resolve Assembly & Fairlight Audio Suite Overview — Multi-panel breakdown of the master editing and audio post-production workflow. Includes timeline sequence assembly, Media Pool bin structure, audio waveform inspector, dialogue/SFX track organization, and Fairlight mixer routing with real-time loudness and channel level metering.
Digital Intermediate (DI)
The grading workflow for this virtual production environment was built around a high-dynamic-range pipeline designed to emulate vintage anamorphic glass and period film stocks. Using DaVinci Resolve, primary look-development prioritized non-linear S-curve contrast mapping to prevent highlight clipping in cloud-dense skies while maintaining deep, rich shadow detail across unlit timber structures. Custom Hue vs. Luminance and Hue vs. Saturation curves were established to isolate and soft-clip high-frequency desert yellows, ensuring dry foliage and dusty thoroughfares remained ground-level grounded rather than oversaturated. Subtly balancing cool ambient fill in deep shadows against warm, tungsten-calibrated practicals allowed the look to retain cinematic separation across both high-noon and deep nocturnal lighting setups.
The core intention was to build a cohesive, immersive frontier narrative where architecture, terrain, and atmospheric conditions continuously interact. Rather than treating the environment as a static backdrop, the world was designed as a living set—capturing the tactile grit of weather-worn boardwalks, dry tumbleweed-strewn clearings, and isolated railroad outposts. By designing scenes that seamlessly transition between harsh, direct sunlight and intimate, lantern-lit nightscapes, the project evokes a classic Western visual language while utilizing modern virtual production tools to maintain frame-by-frame atmosphere and compositional control.
ACES and EXR Rendering Pipeline
The project used an ACES-based workflow inside Unreal Engine. A custom configuration was prepared for the environment, and final renders were produced as 16-bit EXR image sequences. After the complete set of shots had been rendered, the image sequences were imported into DaVinci Resolve Studio with an ACES colour-management setup matching the Unreal output pipeline. Working in a high-bit-depth EXR workflow preserved sufficient image information for subsequent exposure shaping, colour adjustments, selective grading, and film-emulation treatment.
Lighting profile - I
The midday pipeline was built to preserve the high dynamic range between the bright sky, sunlit timber structures, dry vegetation, and deep contact shadows. Primary correction established exposure and contrast first, with temperature and vibrance adjusted conservatively to maintain the dusty, heat-heavy palette. A dedicated sky isolation controlled the brighter upper atmosphere independently, allowing luminance and subtle saturation changes without lifting the buildings and ground. The inverse matte was then used for targeted treatment of the town, terrain, and vegetation, with brown and warm-earth hues refined to maintain material separation. Dehancer Pro was applied afterward for film-density shaping, chromatic calibration, restrained halation, bloom, grain, and lens response, with the settings adjusted per shot to account for differences in framing and exposure. A final desaturation pass controlled the overall chroma density.


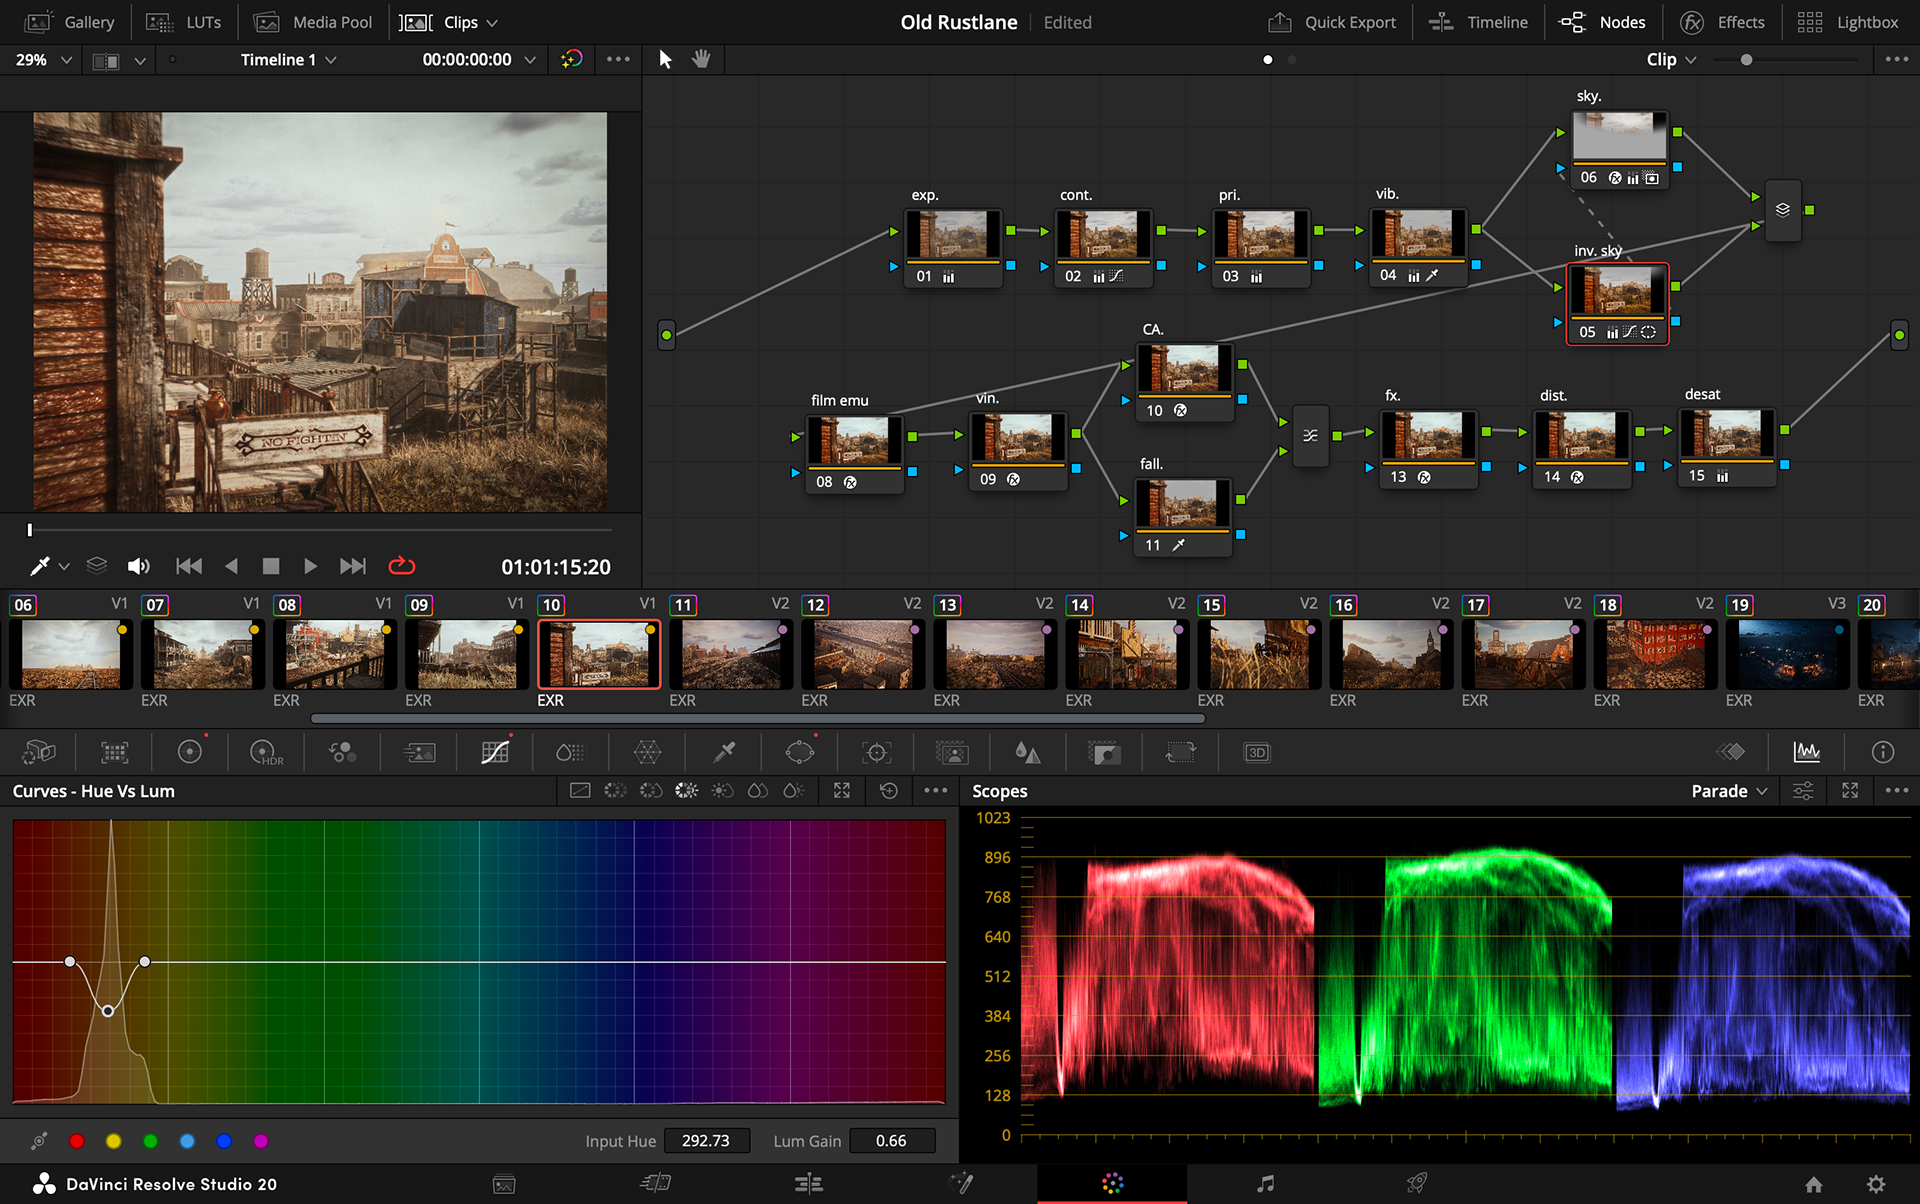
Primary Color Pass & Custom Curve Isolation — A 3-shot DaVinci Resolve workspace showing progressive look-development: custom S-curve adjustments alongside a full-spectrum luma waveform monitor (left), midtone gain and shadow lift tweaks with an RGB Parade scope (center), and fine-tuned Hue vs. Luminance curve isolation (right).
Lighting profile - II
The evening grade was primarily concerned with maintaining continuity between cameras as the sun moved into a lower position and the scene developed long shadows and stronger warm-to-cool separation. Exposure and contrast were balanced shot-to-shot before shaping the warm direct-light component against the cooler ambient sky. A sky mask provided independent control over the upper atmosphere, particularly the transition from warm horizon tones into cooler distant blue, while the inverse region was used to keep buildings, streets, and vegetation tonally cohesive. Dehancer was then adapted to preserve the late-day density without over-romanticising the palette, with film colour separation, grain, halation, and optical diffusion tuned individually to each shot. The final image retained warm sunlight on the architecture while allowing cooler atmospheric tones to develop naturally toward the top of frame.
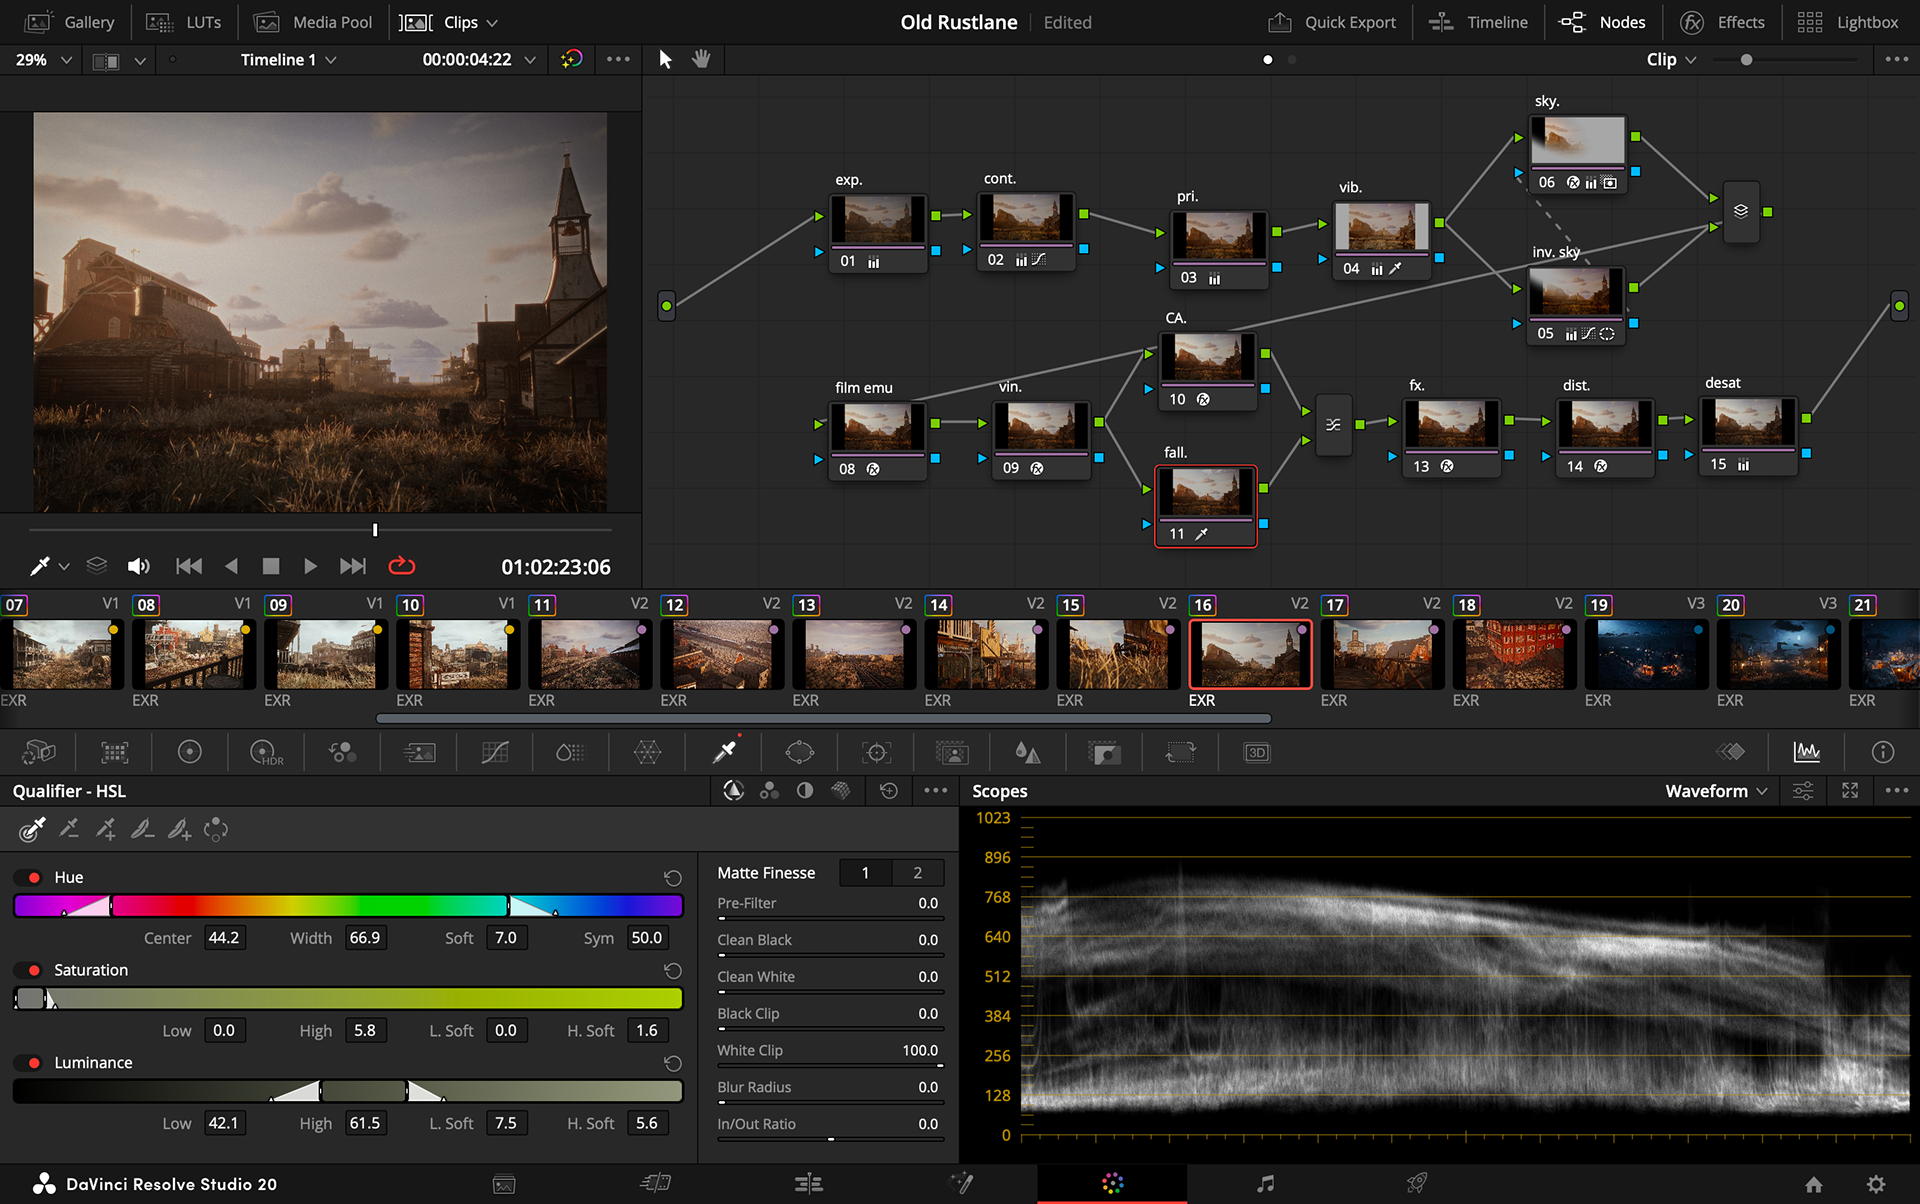


Daylight Exposure & Chroma-Saturation Mapping — A 4-quadrant grading view evaluating exterior sunlit environments: HSL keying and matte finesse controls for sky replacement (top-left / bottom-left), Hue vs. Saturation curve adjustments paired with an RGB channel parade (top-right), and global color wheel offsets monitored on a tonal histogram (bottom-right).
Lighting profile - III
The night profile required the strongest tonal restructuring, with the correction built around maintaining readable environmental information while allowing unlit areas to fall into deep shadow. Exposure and contrast were adjusted to establish a dense nocturnal black point, after which the cool moonlit environment was separated from the warm practical lamps, saloon lighting, and train illumination. Hue-versus-saturation controls were used to isolate these warm sources so their intensity could be increased without contaminating the surrounding blue ambience. Sky and inverse environmental masks were used to control moonlit brightness and preserve depth in distant structures. The Dehancer stage was shifted toward a denser, darker film response, with controlled grain, chromatic calibration, halation, and restrained bloom helping integrate the CG lighting into a more photographic image. The final desaturation node reduced excessive colour buildup while preserving the warm/cool lighting separation.


Low-Light Nocturnal Look & Shadow Response — A 3-panel night scene pipeline balancing artificial warm light sources against cool ambient moonlight: HSL keying of local highlights (left), primary color bar contrast balancing mapped to a tri-color histogram (center), and shadow lift/tint adjustments with a low-end luma waveform (right).
Lighting profile - IV
The morning profile was designed around soft low-angle sunlight, cool atmospheric haze, and residual warmth near the ground. Initial exposure correction lifted shadow information while protecting the brighter sky, followed by a cooler overall temperature shift to establish the early-morning air. The sky was isolated and opened slightly in luminance to create a diffused, misty appearance, while the inverse matte retained a subtle warm bias across the buildings, grass, and ground where the first sunlight was striking. Saturation was controlled selectively rather than globally so the scene remained fresh without becoming overly vibrant. Dehancer was adjusted toward a softer, lower-contrast film response with greater diffusion through bloom and halation, while grain and chromatic calibration were kept restrained. The final desaturation pass unified the four-channel render response and prevented the morning palette from becoming excessively stylised.


Dual Exterior Viewport & Primary Bar Calibration — A split-screen grading setup comparing porch-level depth-of-field and wide street-level perspectives: parallel node graphs executing exposure, contrast, and film emulation passes, supported by real-time primary color bar adjustments, luma waveforms, and RGB channel histograms.
Project Outcome
This project developed a complete research-to-environment-to-lighting-to-render-to-DI workflow for a stylised American frontier environment. The main technical challenge was balancing environmental richness with the limitations of an M1 Pro-based Unreal Engine workflow, particularly around landscape detail, Nanite functionality, volumetrics, and scene complexity.
The resulting environment was designed to remain visually coherent across four distinct lighting conditions while preserving logical sun and moon orientation, consistent town layout, controlled atmospheric depth, and camera-specific optimisation. The project strengthened my work in Unreal Engine environment art, biome research, modular worldbuilding, cinematic composition, atmospheric lighting, procedural landscape materials, optimisation, ACES colour management, EXR rendering, and cinematic DI finishing.
