

Project Overview
White Fields is an Unreal Engine 5 environment study recreating a 1932 cotton plantation in Clarksdale, Coahoma County, Mississippi Delta. The project focused on building a period-specific agricultural environment from the ground up, including a custom plantation house, cotton foliage, fencing, landscape materials, atmosphere, and lighting.
The primary objectives were biome reconstruction, procedural foliage development, environment modelling, material authoring, cinematic composition, lighting, and DI. A secondary focus was developing the environment within practical performance limits while maintaining sufficient visual density across the cotton fields.
Visual Research & Moodboard
Pre-production began with a structured moodboard and reference board covering Mississippi Delta landscapes, historic cotton plantations, period architecture, cotton cultivation, foliage structure, and lighting conditions. Visual references included Sinners, archival Mississippi photography, plantation imagery, and photographic references from cotton-growing regions. Separate research was conducted for the cotton plant itself, including branching diagrams, growth stages, plant proportions, height variation, and boll distribution. Architectural references covered the plantation house from multiple elevations, timber construction, paint deterioration, wood weathering, concrete surfaces, roofing, doors, and windows. Early-morning and afternoon lighting references were collected from real locations and cinematic material. A rough site plan / environment map was also developed during R&D, defining the large cotton plantation, central access path, house location, surrounding dry grass, and distant tree line.
Camera & Format
The project used a 4:3 frame at 2730 × 2048 resolution, selected during development to reinforce the intended period-camera aesthetic while supporting the verticality and depth of the plantation compositions. The aspect ratio also provided a practical advantage for scene optimisation. A wider cinematic frame would have increased the amount of visible cotton foliage and landscape coverage required per shot, placing additional load on the Unreal Engine scene. Camera placement was established before final foliage dressing, allowing environment density to be driven by actual shot requirements.

Mississippi Project Moodboard & Reference Canvas — A central node-based digital moodboard organizing architectural blueprints, material texture spheres, historical cotton farm photography, lighting study panels, and location metadata for a Mississippi plantation environment.
Foliage Development — Cotton Plant
The cotton foliage was developed in Blender using a suitable procedural/source plant mesh as the structural base. Seven plant variants were prepared with different heights and branching densities to establish age and growth variation across the plantation. The source meshes required substantial clean-up because the original assets contained unrelated flowers, leaves, and additional geometry. Branch density was reduced where necessary, and individual stem endpoints were repositioned to prevent boll intersections after instancing. The resulting variants were then optimised using Decimate, followed by transform application and material adjustment before export.
Cotton Boll Distribution
The cotton bolls were constructed as separate mesh elements with small associated leaves and stems. These were cleaned and prepared for procedural distribution rather than manually positioned on every plant. Vertex groups were created on each cotton-plant mesh and used as particle targets for the boll elements. This provided control over boll placement while preserving variation in orientation and distribution across the seven plant variants. The resulting plant library could then be varied through scale, rotation, density, and orientation, preventing the plantation from reading as a repeated single asset.
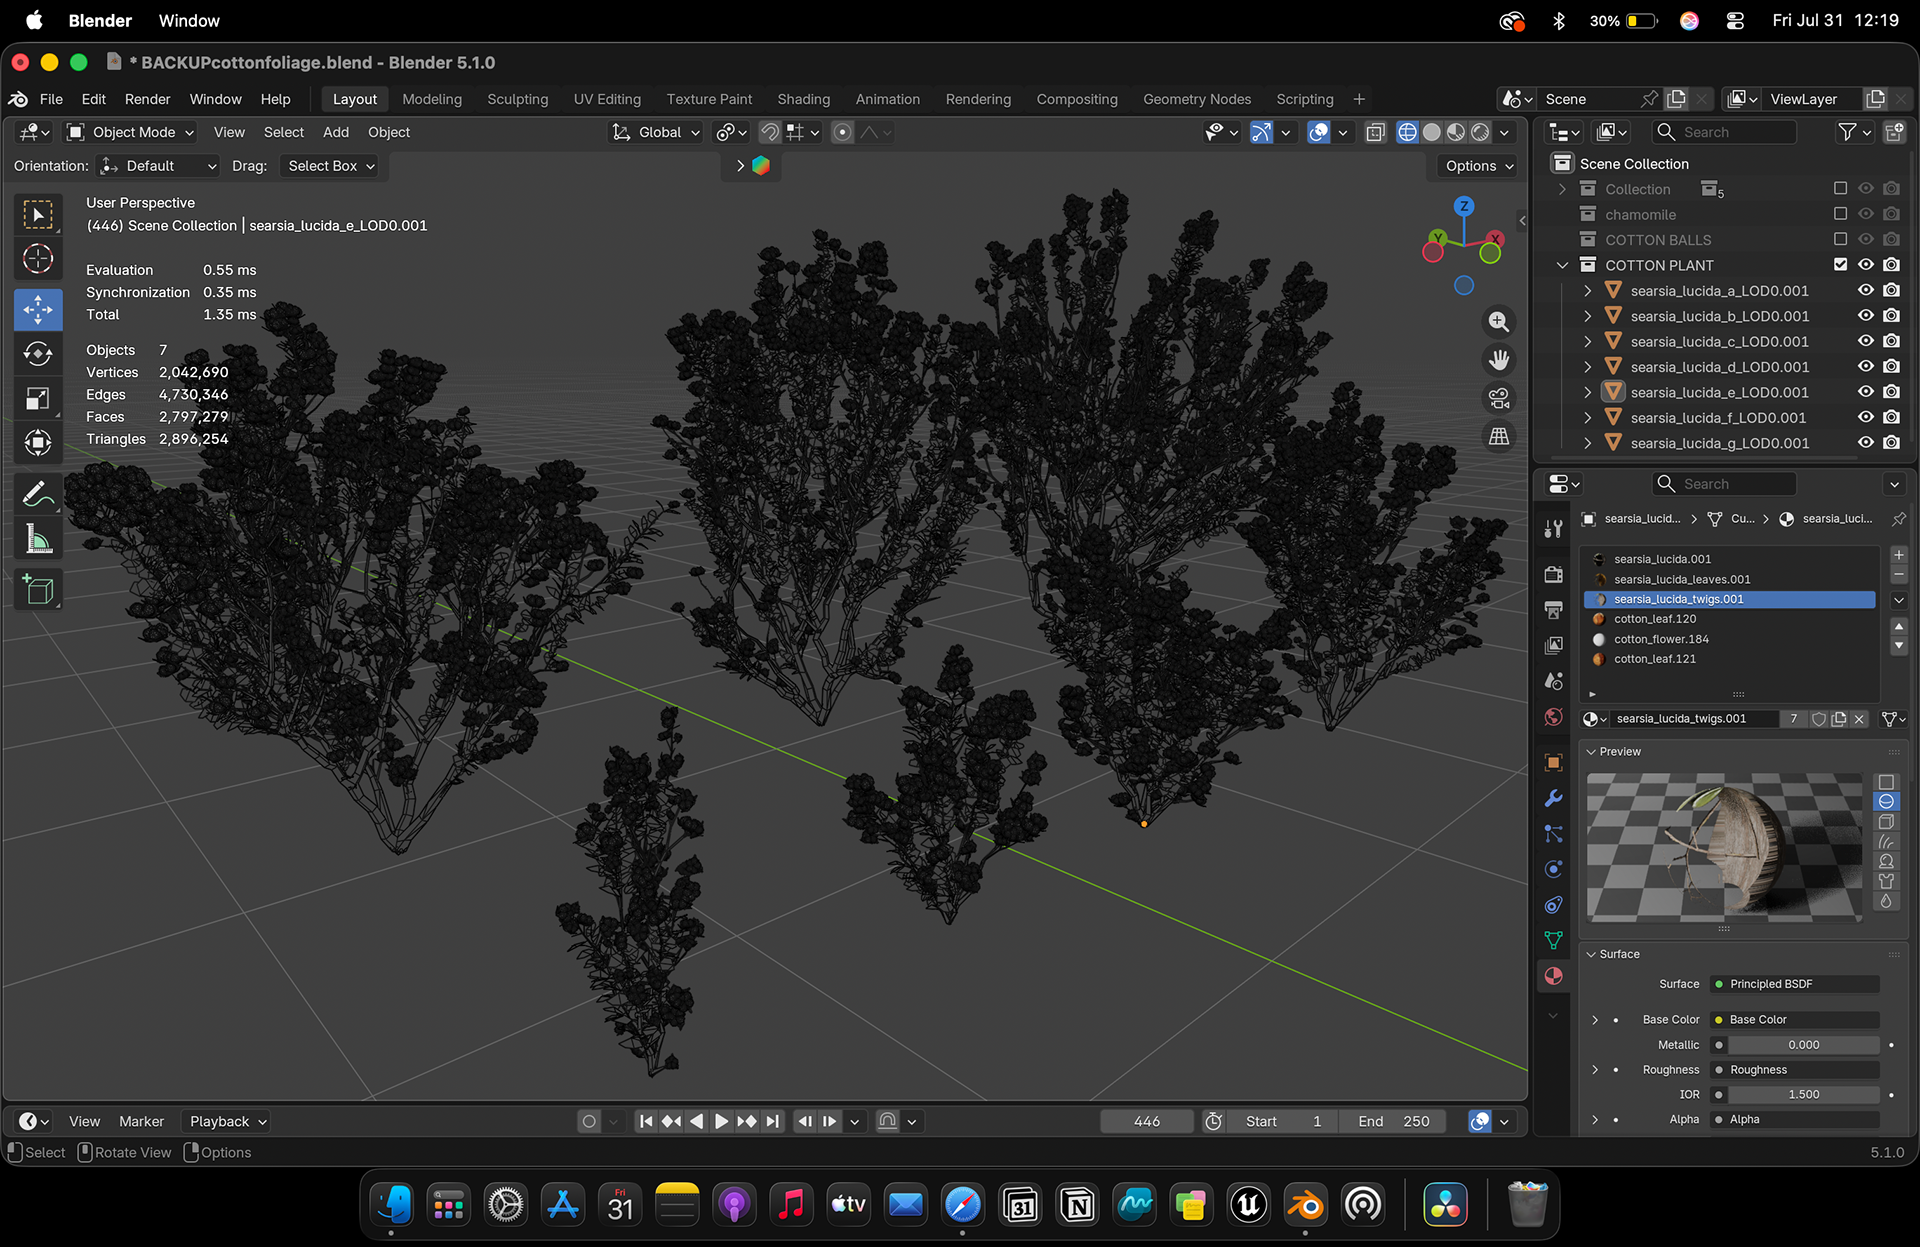


Cotton Bush Modeling & Material Iterations — 3D asset development view showing sequential stages of cotton plant generation, from base mesh geometry and wireframe topology to detailed procedural texturing and cluster instancing in Blender.
Plantation House — Modelling & Blockout
The plantation house was modelled from scratch in Blender, beginning with architectural references and an orthographic blueprint generated from multi-angle house imagery. The reference blueprint provided proportional guidance, but the dimensions required manual correction during blockout because the supplied ratios were not sufficiently reliable for direct modelling. The house was therefore established through whiteboxing first, followed by the main wall, roof, corridor, window, door, and ventilation geometry. Boolean operations were used for the primary architectural openings before secondary construction detail was added.
Architectural Detailing & Optimisation
The house received additional construction detail through stairs, pillars, roof structure, corridor elements, and panel transitions. During development, selected components such as the pillars, roof elements, doors, and windows were replaced with suitable Quixel assets to improve surface fidelity and reduce unnecessary custom modelling. The replacement assets were subsequently optimised using Decimate to reduce polygon density while retaining their camera-visible shape and silhouette. The roof was reconstructed using overlapping metal sheets to reproduce the layered construction visible in the photographic references rather than representing the roof as a single clean surface.


Homestead Architectural Modeling Pipeline — Step-by-step 3D modeling breakdown of the wooden plantation house, displaying initial block-out shapes, detailed wall-plank geometry, and wireframe structural overlays.
Fencing & Set Dressing
The plantation boundary fencing was assembled from Quixel structural assets and modeled wooden boards, following the same proportion and weathering language established for the house. Additional environment dressing included dry grass, desert-cotton-like foliage, dead branches, scattered sticks, and supplementary tree assets. These elements were integrated into the landscape material and foliage system to establish variation outside the main cotton rows.
Proportion & Scale Study — Architecture and Foliage
A dedicated proportion study was carried out before final modelling to establish believable scale relationships within both the plantation house and the cotton plants. For the house, reference imagery from multiple elevations was compared to identify the relative dimensions of major elements—wall height, roof pitch, corridor depth, doors, windows, pillars, stairs, and openings—so the individual components remained proportionally consistent with one another even where exact survey measurements were unavailable. The same process was applied to the cotton plant at a smaller scale: the stem height and branching intervals, leaf size and spacing, boll diameter, boll-to-leaf relationship, and attachment positions were analysed independently first and then checked as a complete plant structure. These relationships were then varied across the seven foliage variants to represent different growth stages, age, height, branching density, and boll density, rather than simply scaling the same plant up or down. By establishing proportional rules for individual elements first and then applying controlled variation to the complete asset, the final house and plantation foliage maintained a consistent sense of real-world scale while avoiding visibly duplicated or procedurally uniform growth patterns.

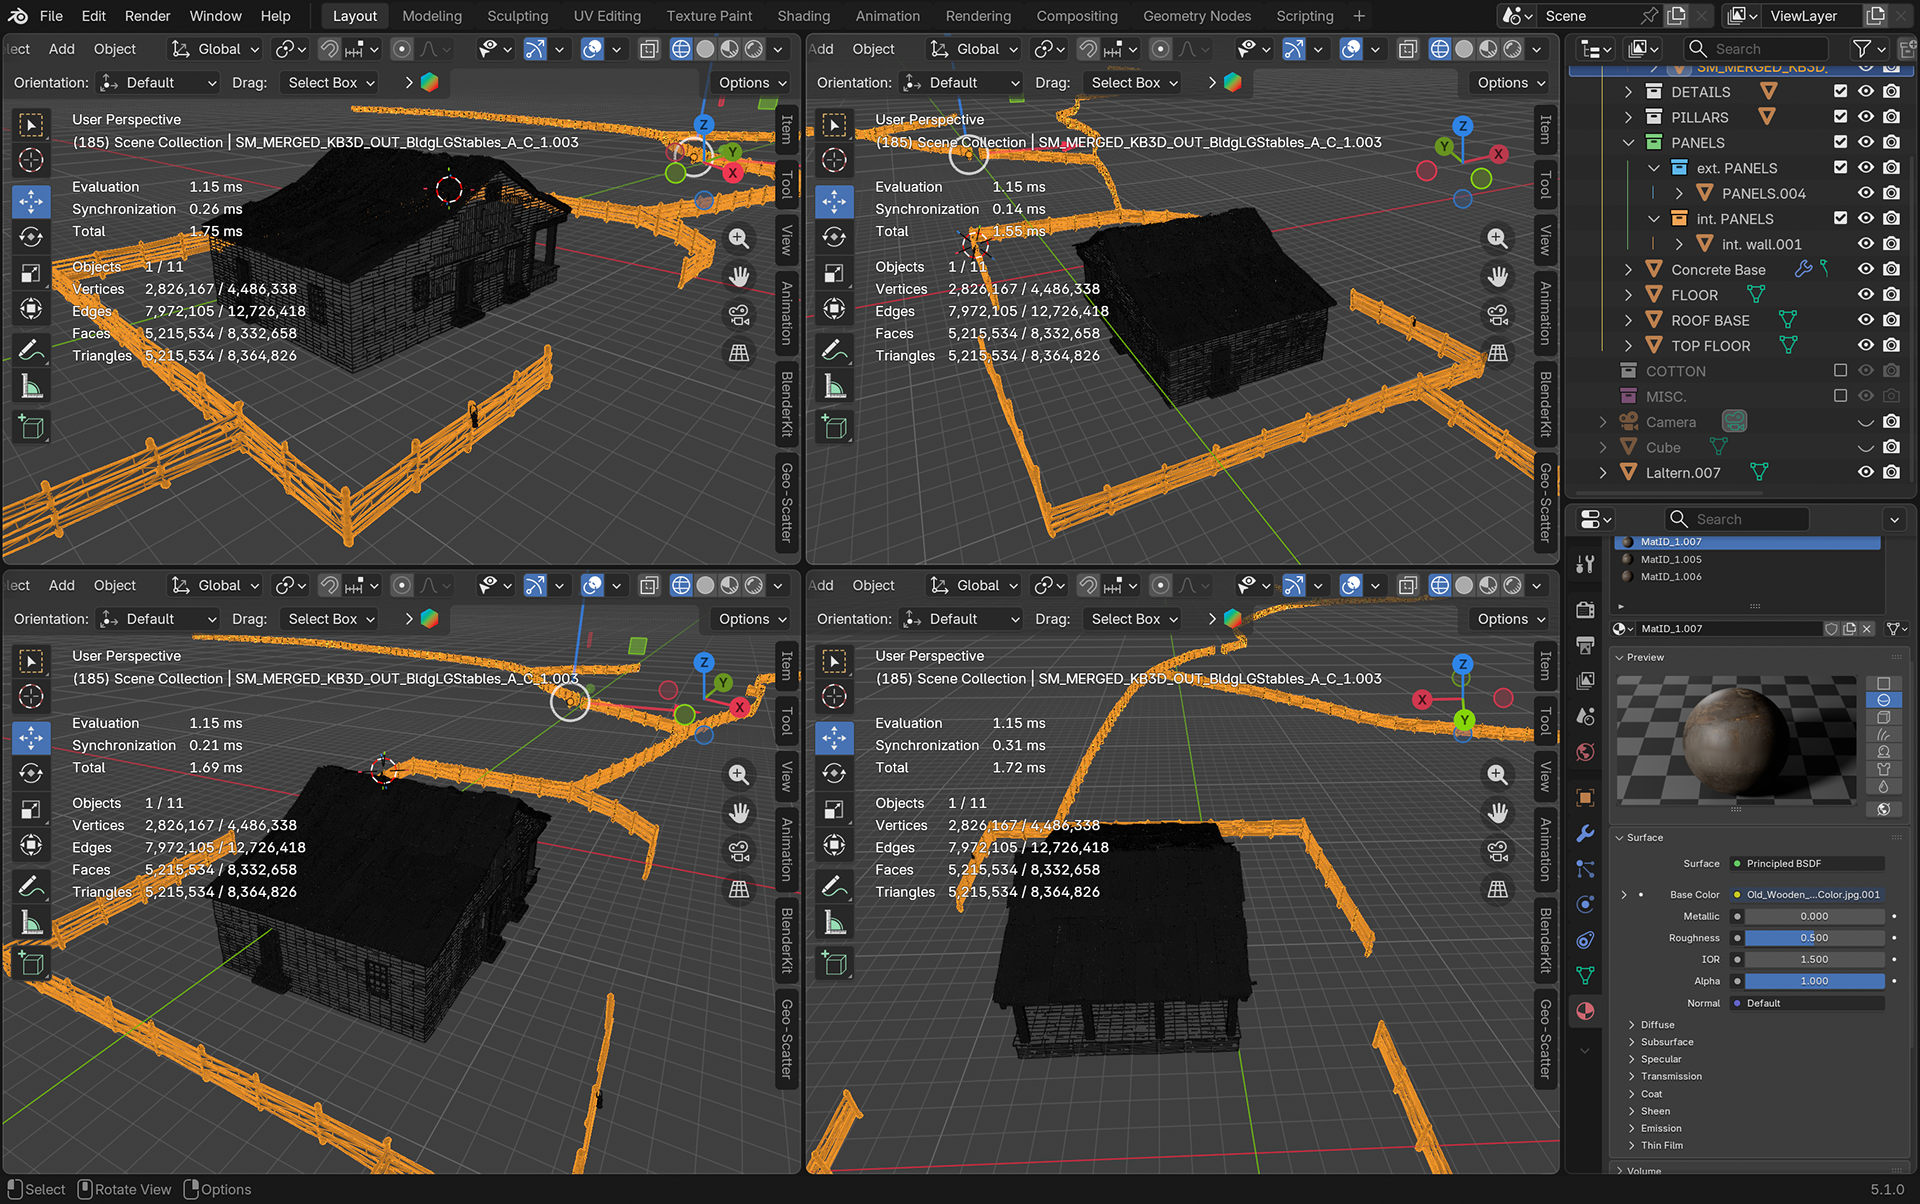


House Asset Texturing & Foliage Integration — Orthographic and perspective viewports detailing the weathered paint textures, roof panel distressing, surrounding fence layout, and initial placement of cotton shrubs around the house structure.
Wall Texturing — Blender Texture Paint Workflow
The plantation house walls were textured directly in Blender using a custom texture-painting workflow, with the objective of reproducing aged timber, accumulated wear, chipped paint, and irregular material exposure rather than applying a uniform procedural surface. A custom brush was first developed in Photoshop to establish the irregular edge behaviour required for the paint-peeling reference, then its response was refined through Blender's brush settings for direct texture painting. The wall texture was built through multiple stacked material layers representing the painted surface and the underlying exposed substrate. UVs were created for each architectural component so the painted information could remain consistently mapped across the modular wall geometry. After the primary paint-loss pattern was established, additional grunge masks were introduced to break up repeated brush behaviour and generate secondary wear patterns at different spatial scales. ColorRamp controls were used to determine the coverage and transition of the painted regions, while Color Burn blending was used to increase edge definition in the chipped areas and retain sharper boundaries where the upper paint layer had deteriorated. The resulting texture therefore contained both intentionally painted damage and procedural breakup, producing irregular transitions rather than a uniform alpha-mask appearance.


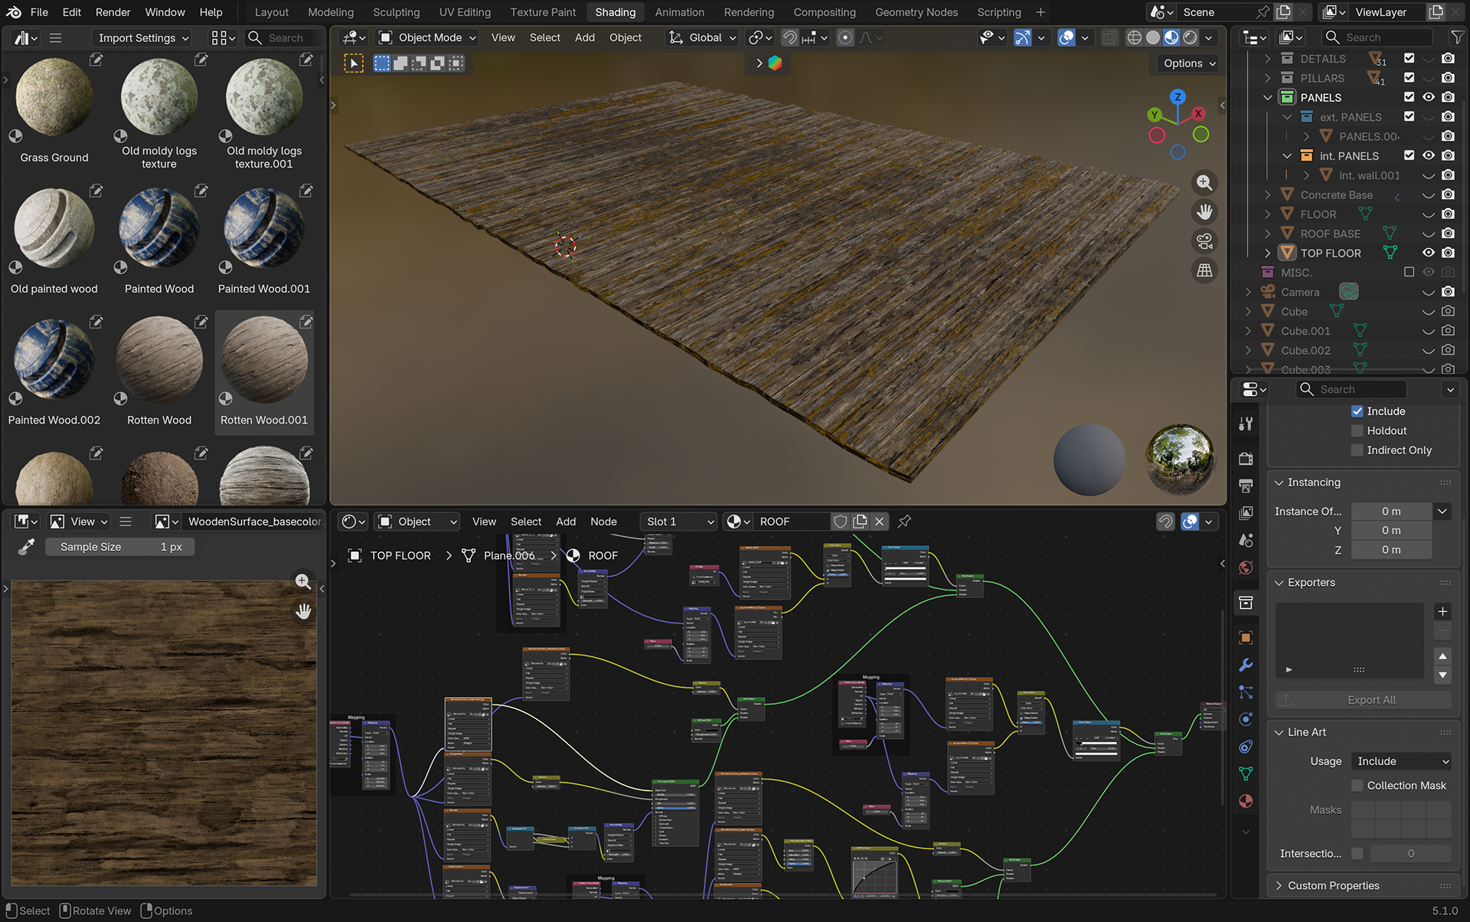

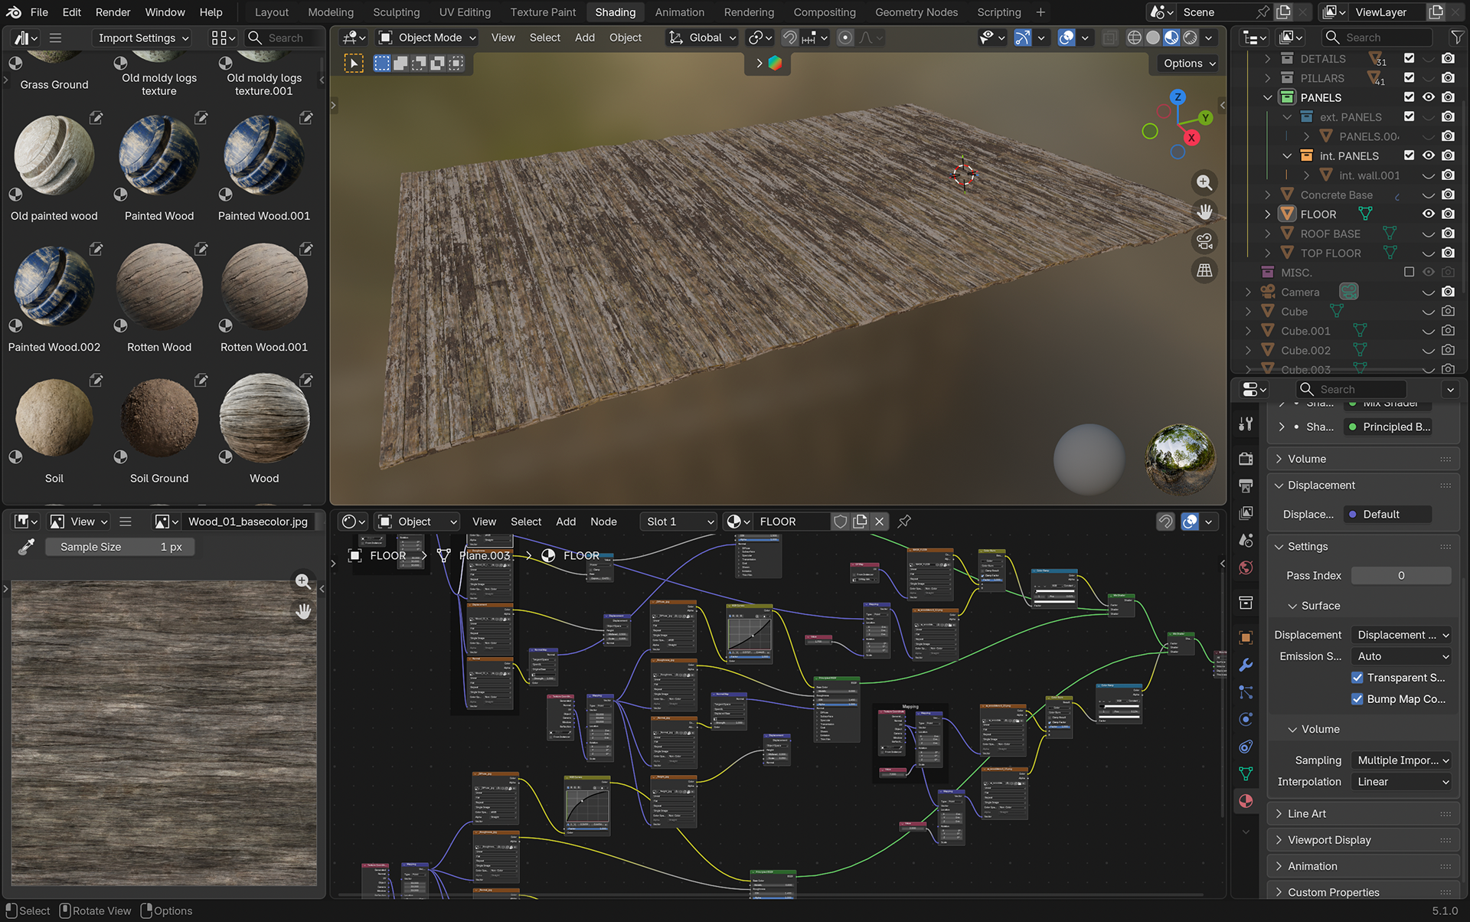
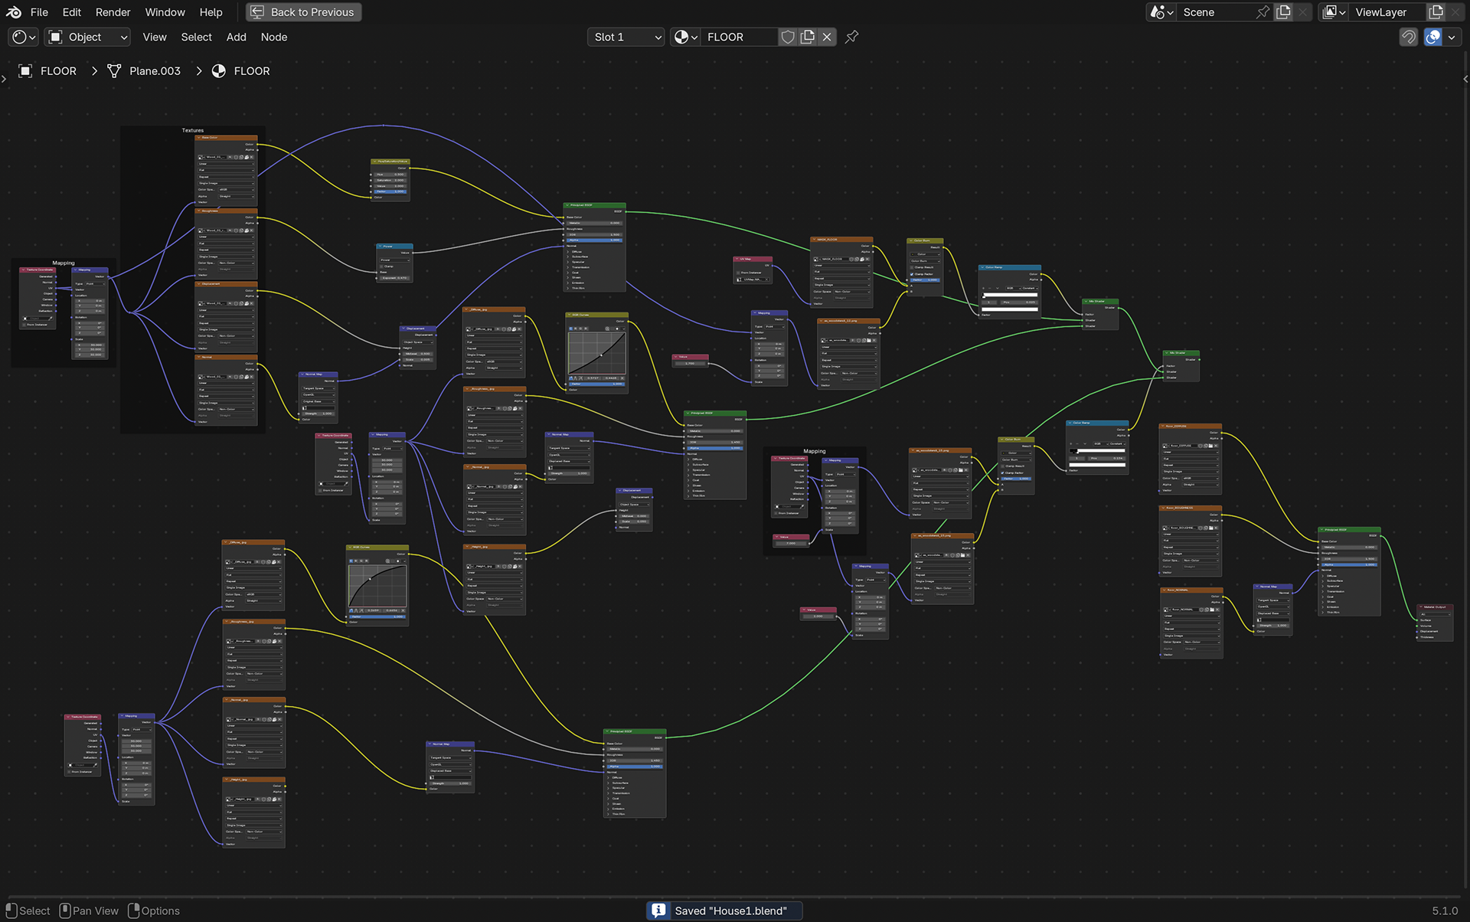

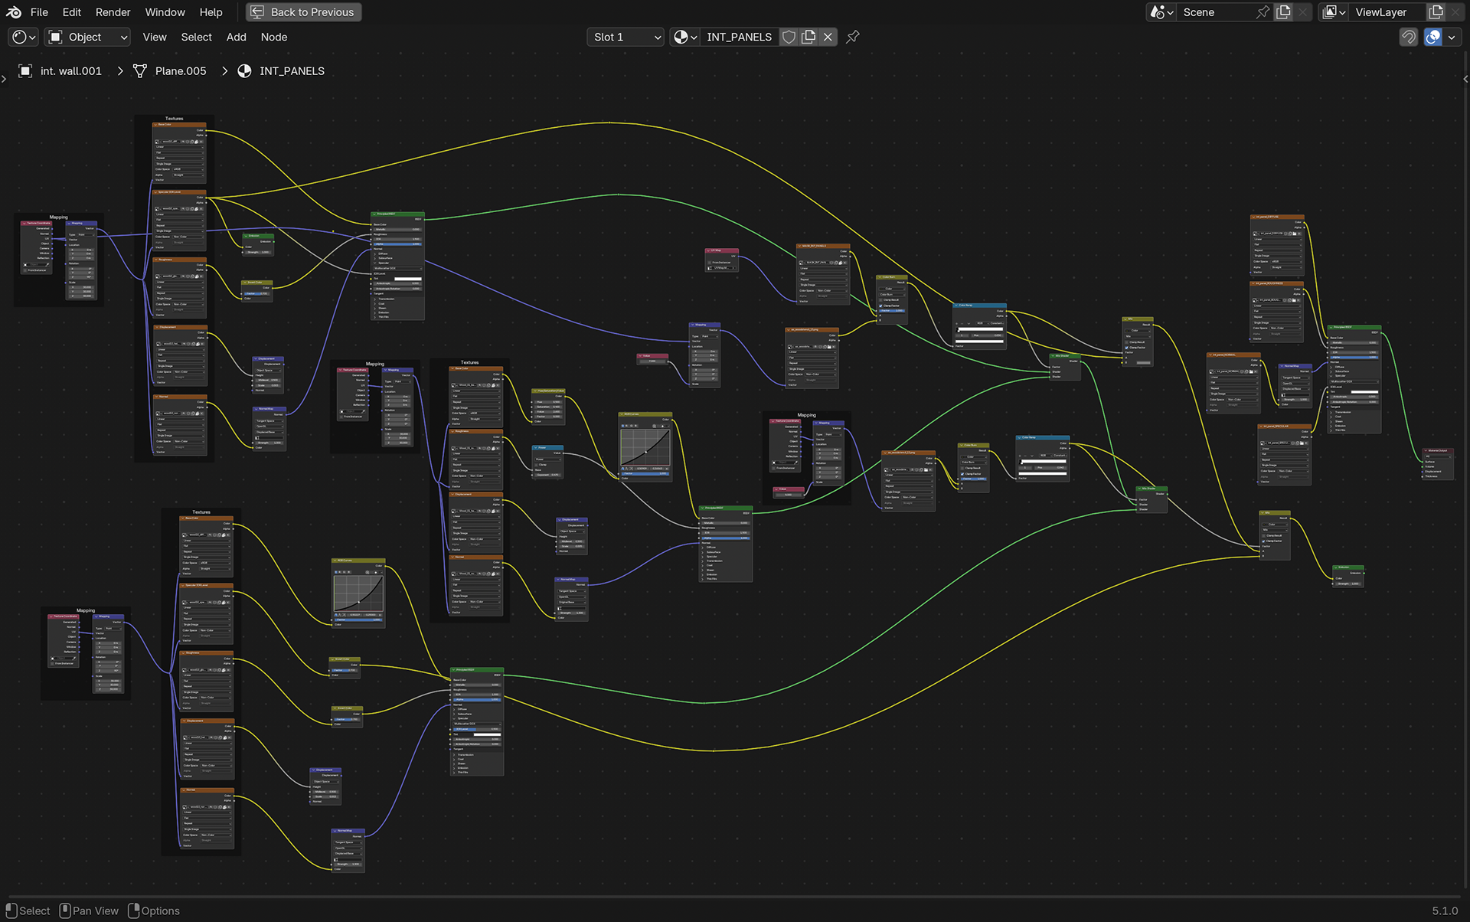

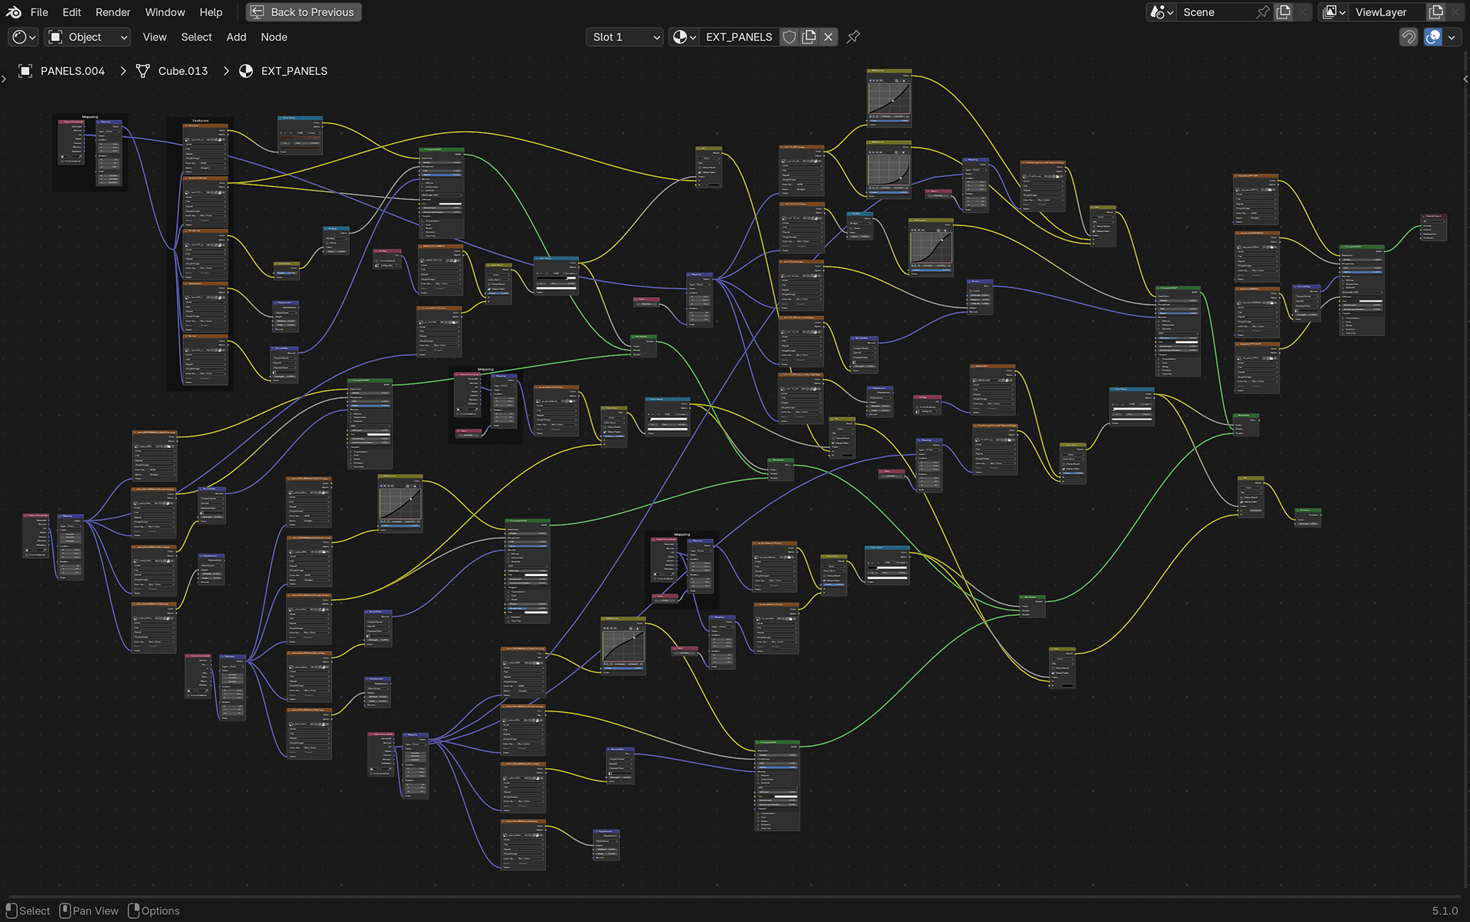
Blender Material Shading Workspaces & Procedural Node Graphs — A multi-panel compilation of Blender Shader Editor viewports showcasing 3D mesh previews, asset material libraries, texture map assignments, and procedural node networks for the project's concrete, wood, and chipped paint surfaces.
Concrete Slab Texturing — Layered Surface Variation
The same texture-painting methodology was extended to the concrete corridor slab, but with a stronger emphasis on tonal and surface variation rather than paint removal. Multiple material layers were combined to represent the base concrete, darker contamination, lighter worn areas, and localized colour shifts caused by age and exposure. A combination of manually painted information and grunge masks was used to create non-uniform patches across the slab, with UV mapping providing direct control over texture scale and placement. ColorRamp-based masking was used to constrain where each material layer appeared, while additional blending operations softened transitions between adjacent regions so the concrete did not develop obvious procedural boundaries. Larger-scale colour variation was deliberately introduced to avoid a flat grey surface, while smaller grunge information provided breakup at closer camera distances. The finished texture set was then baked and exported at 4K resolution, preserving enough texel density for medium and close compositions while keeping the asset practical for Unreal Engine integration.


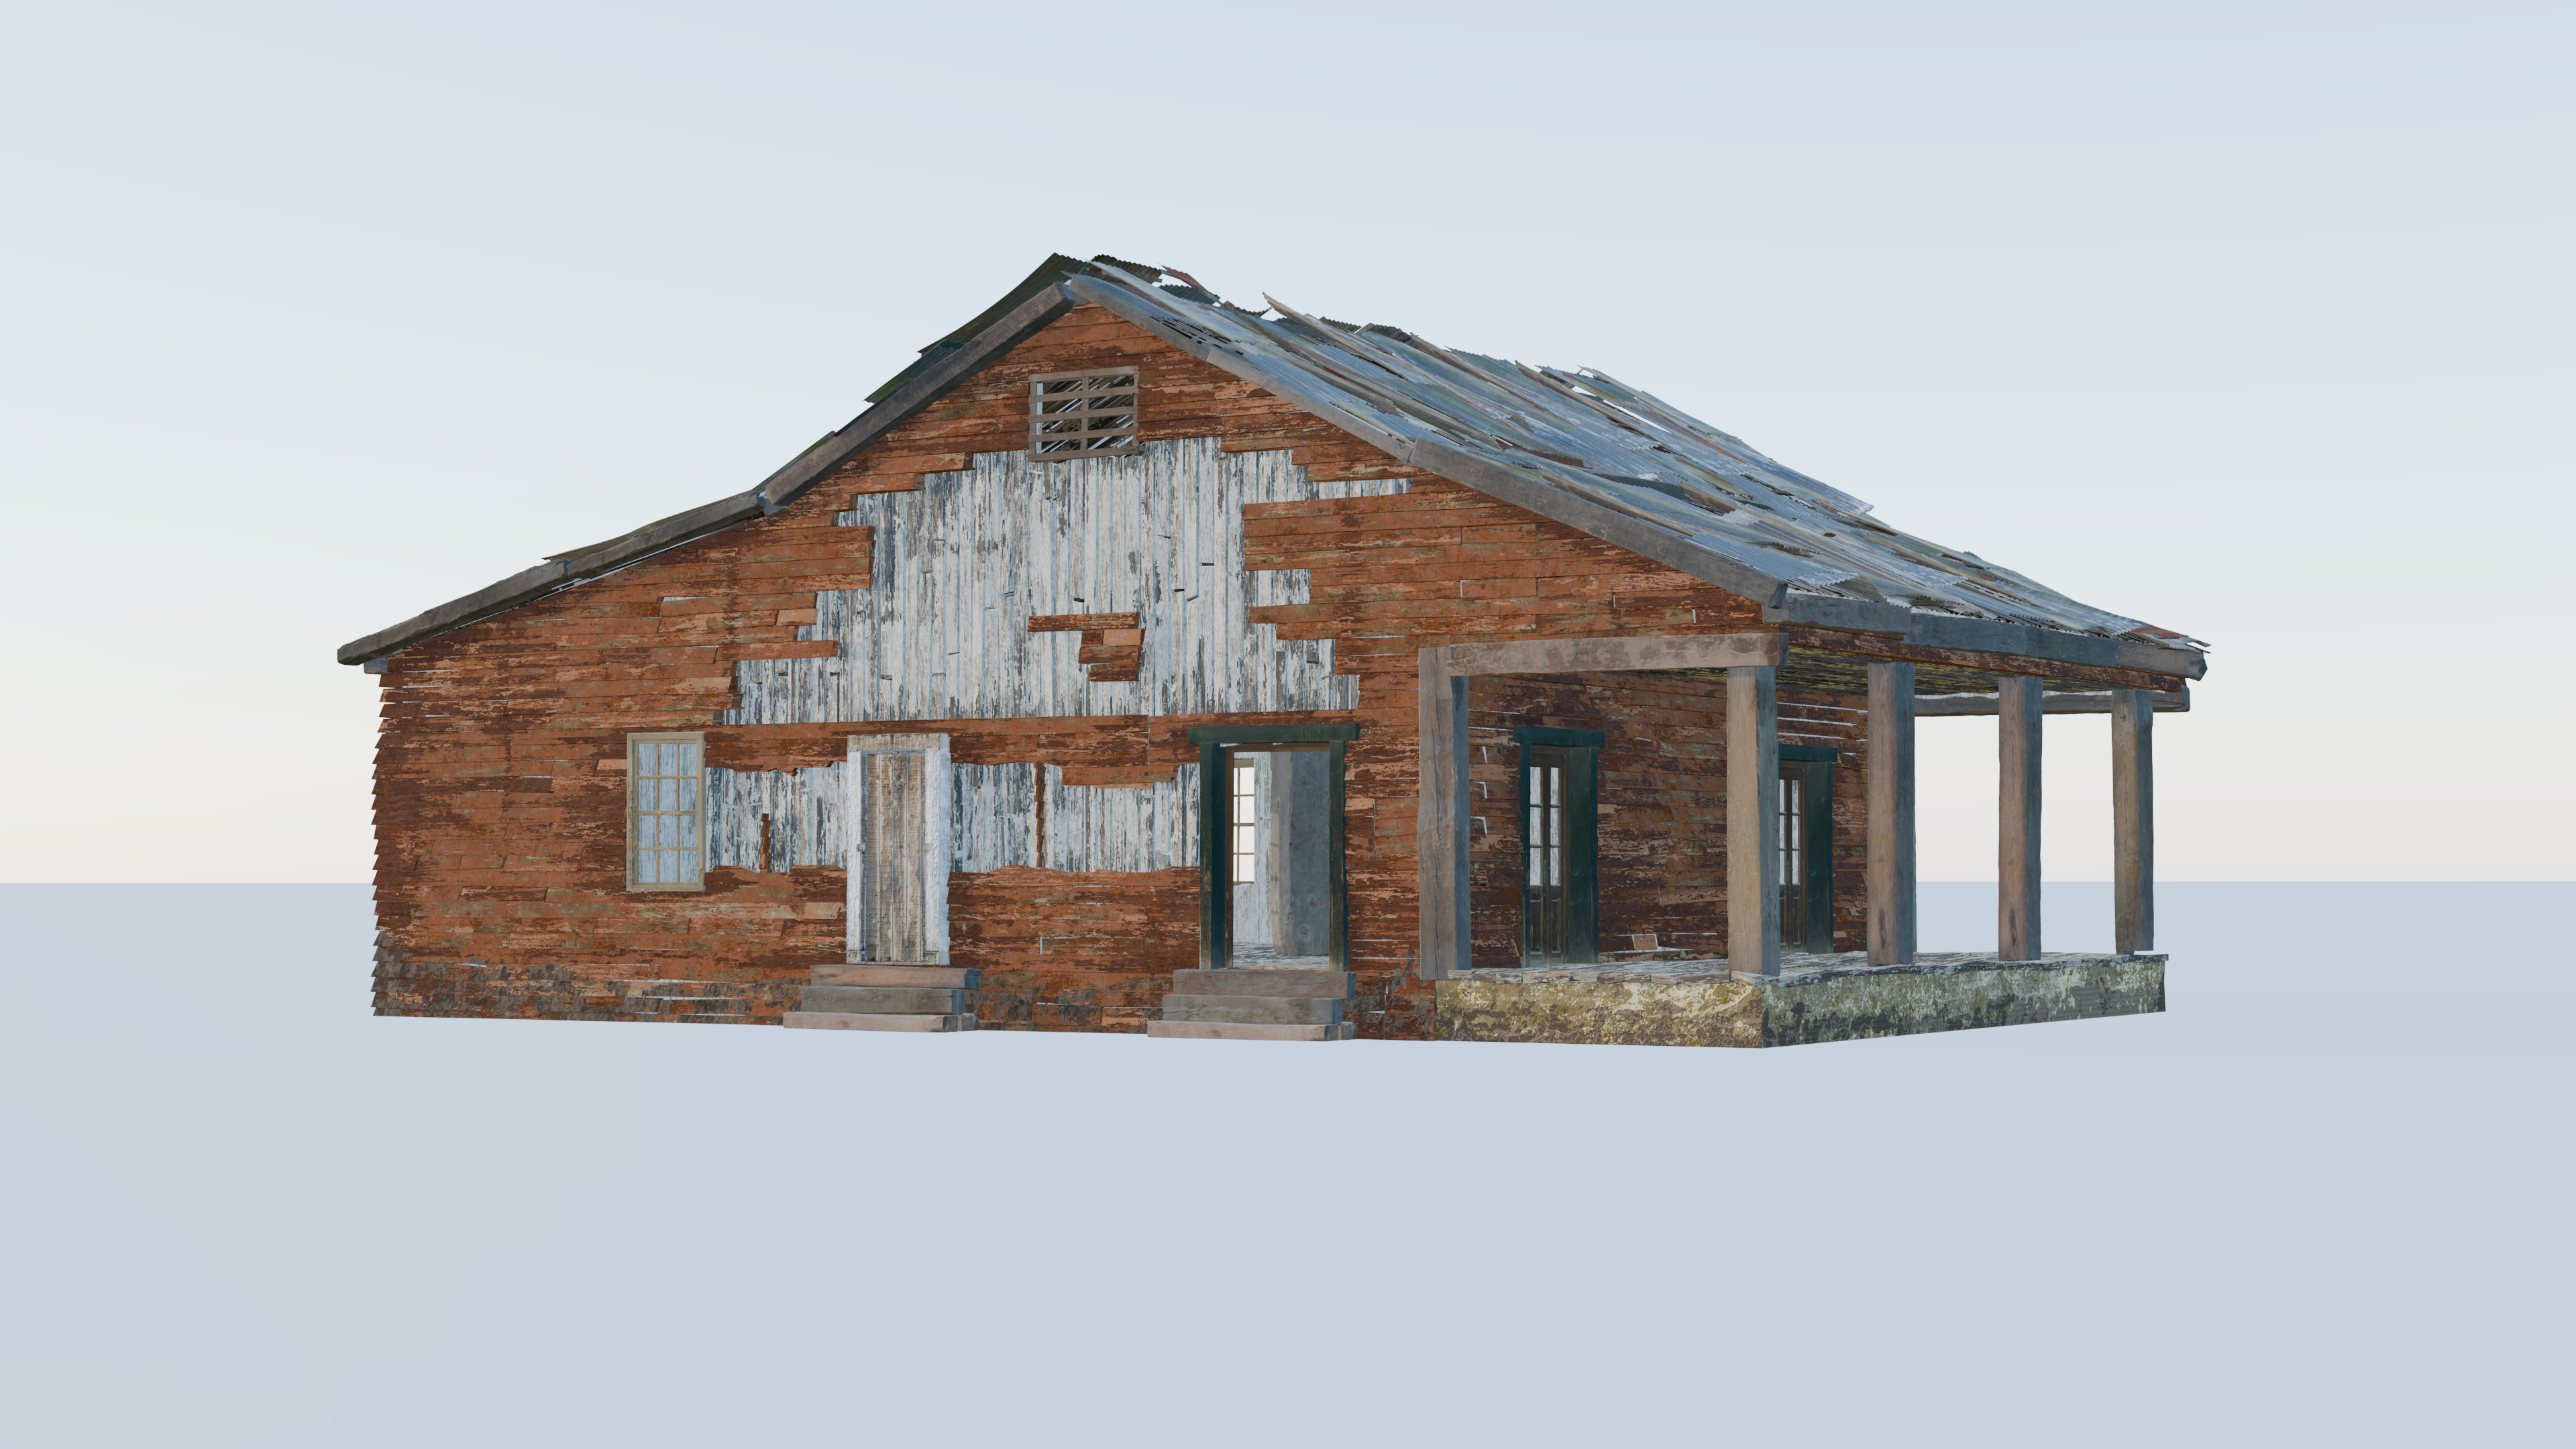
House Surface Material & Wear Test Renders — Multi-angle lookdev renders showcasing wood siding material variants, chipped white-and-red paint breakup, and roof sheet degradation under neutral lighting conditions.
Environment Layout & Blockout
The Unreal environment was initially blocked according to the site plan developed during R&D. The house was placed centrally within the plantation, with the main pathway creating the principal axis through the cotton fields. The opposite side of the property transitioned into dry or semi-dry grass, while the distant horizon was enclosed by a broad tree line. Once the spatial blockout was approved, the placeholder geometry was replaced with the final cotton plants, fencing, secondary foliage, ground assets, and environment elements.


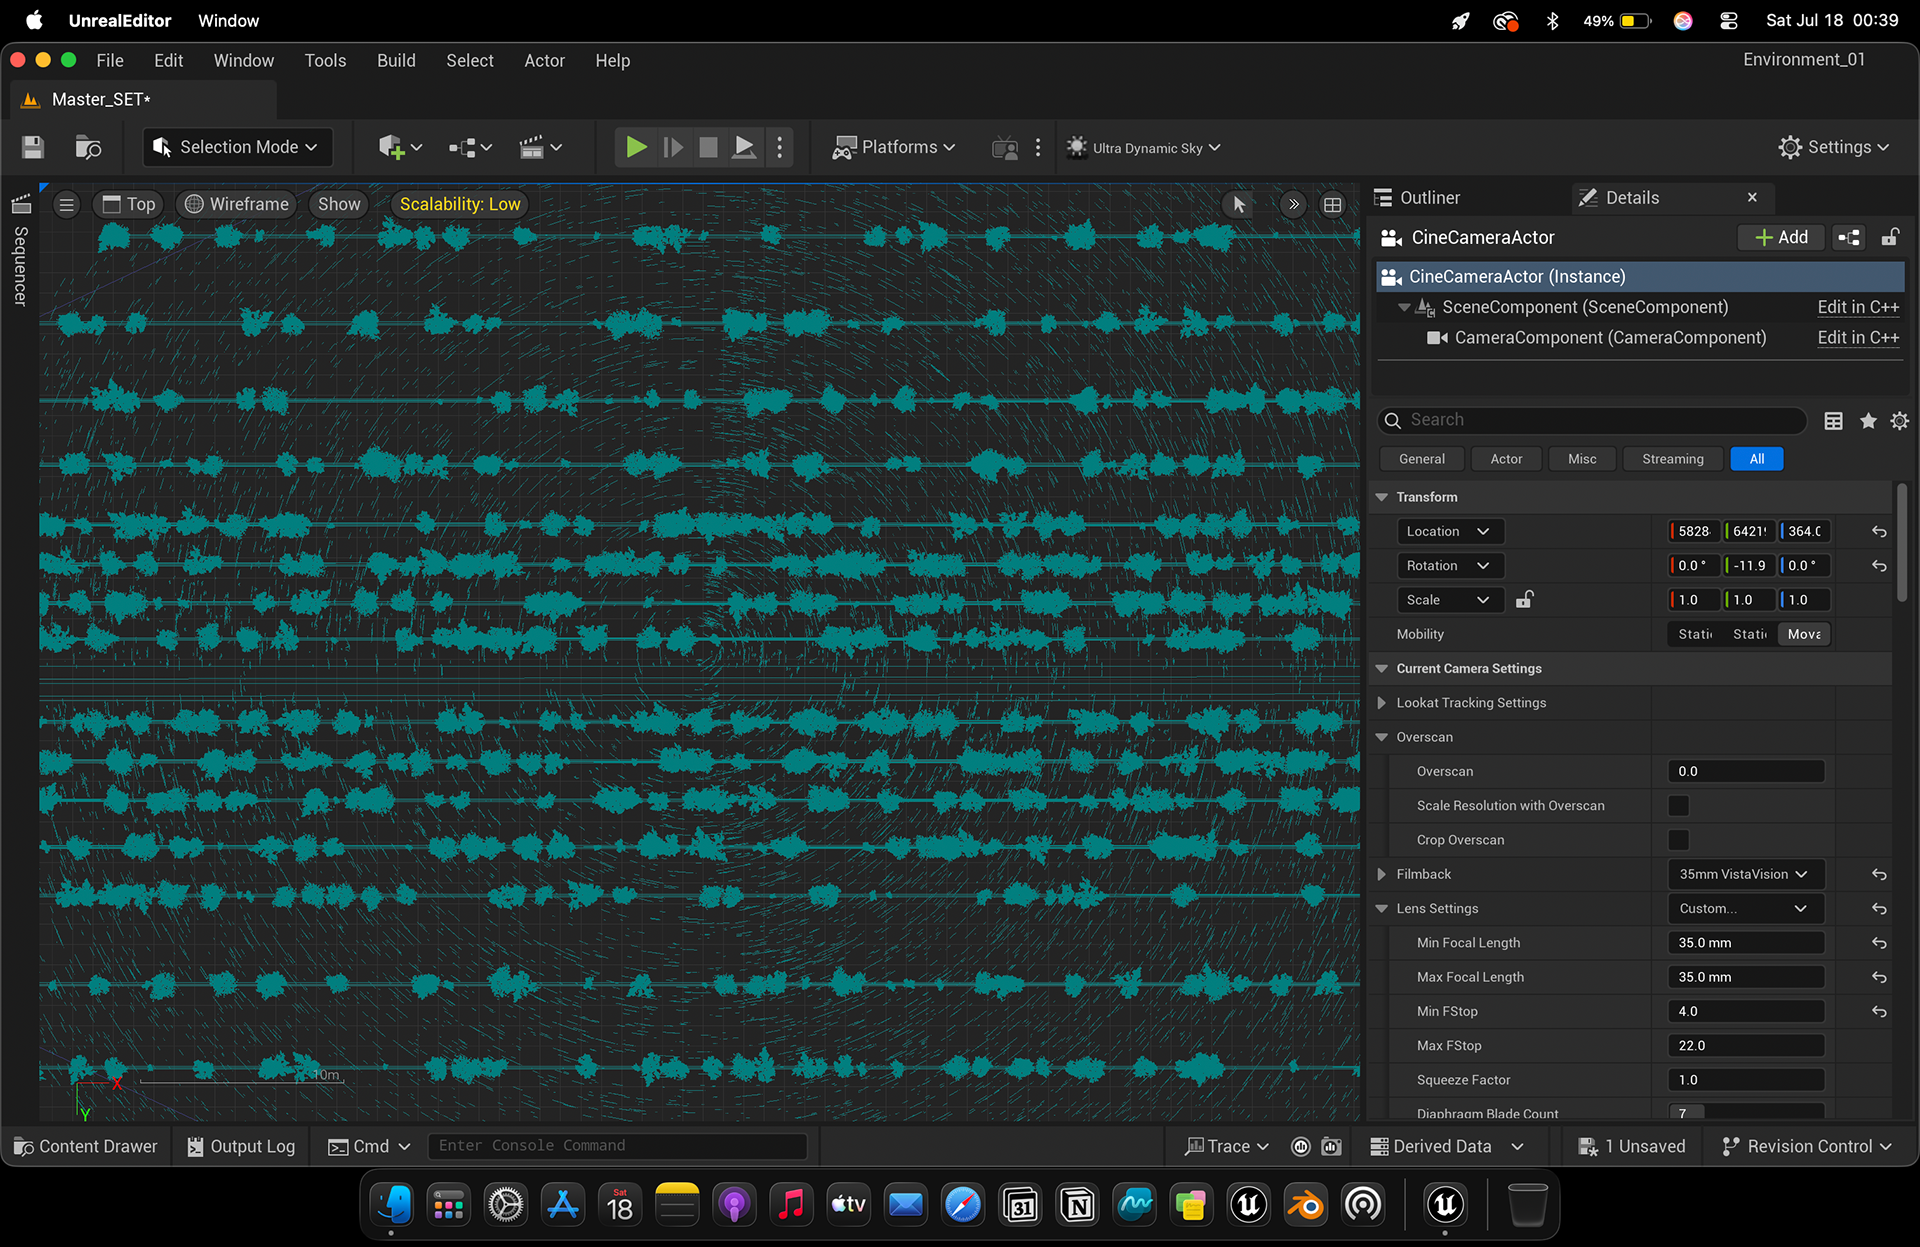
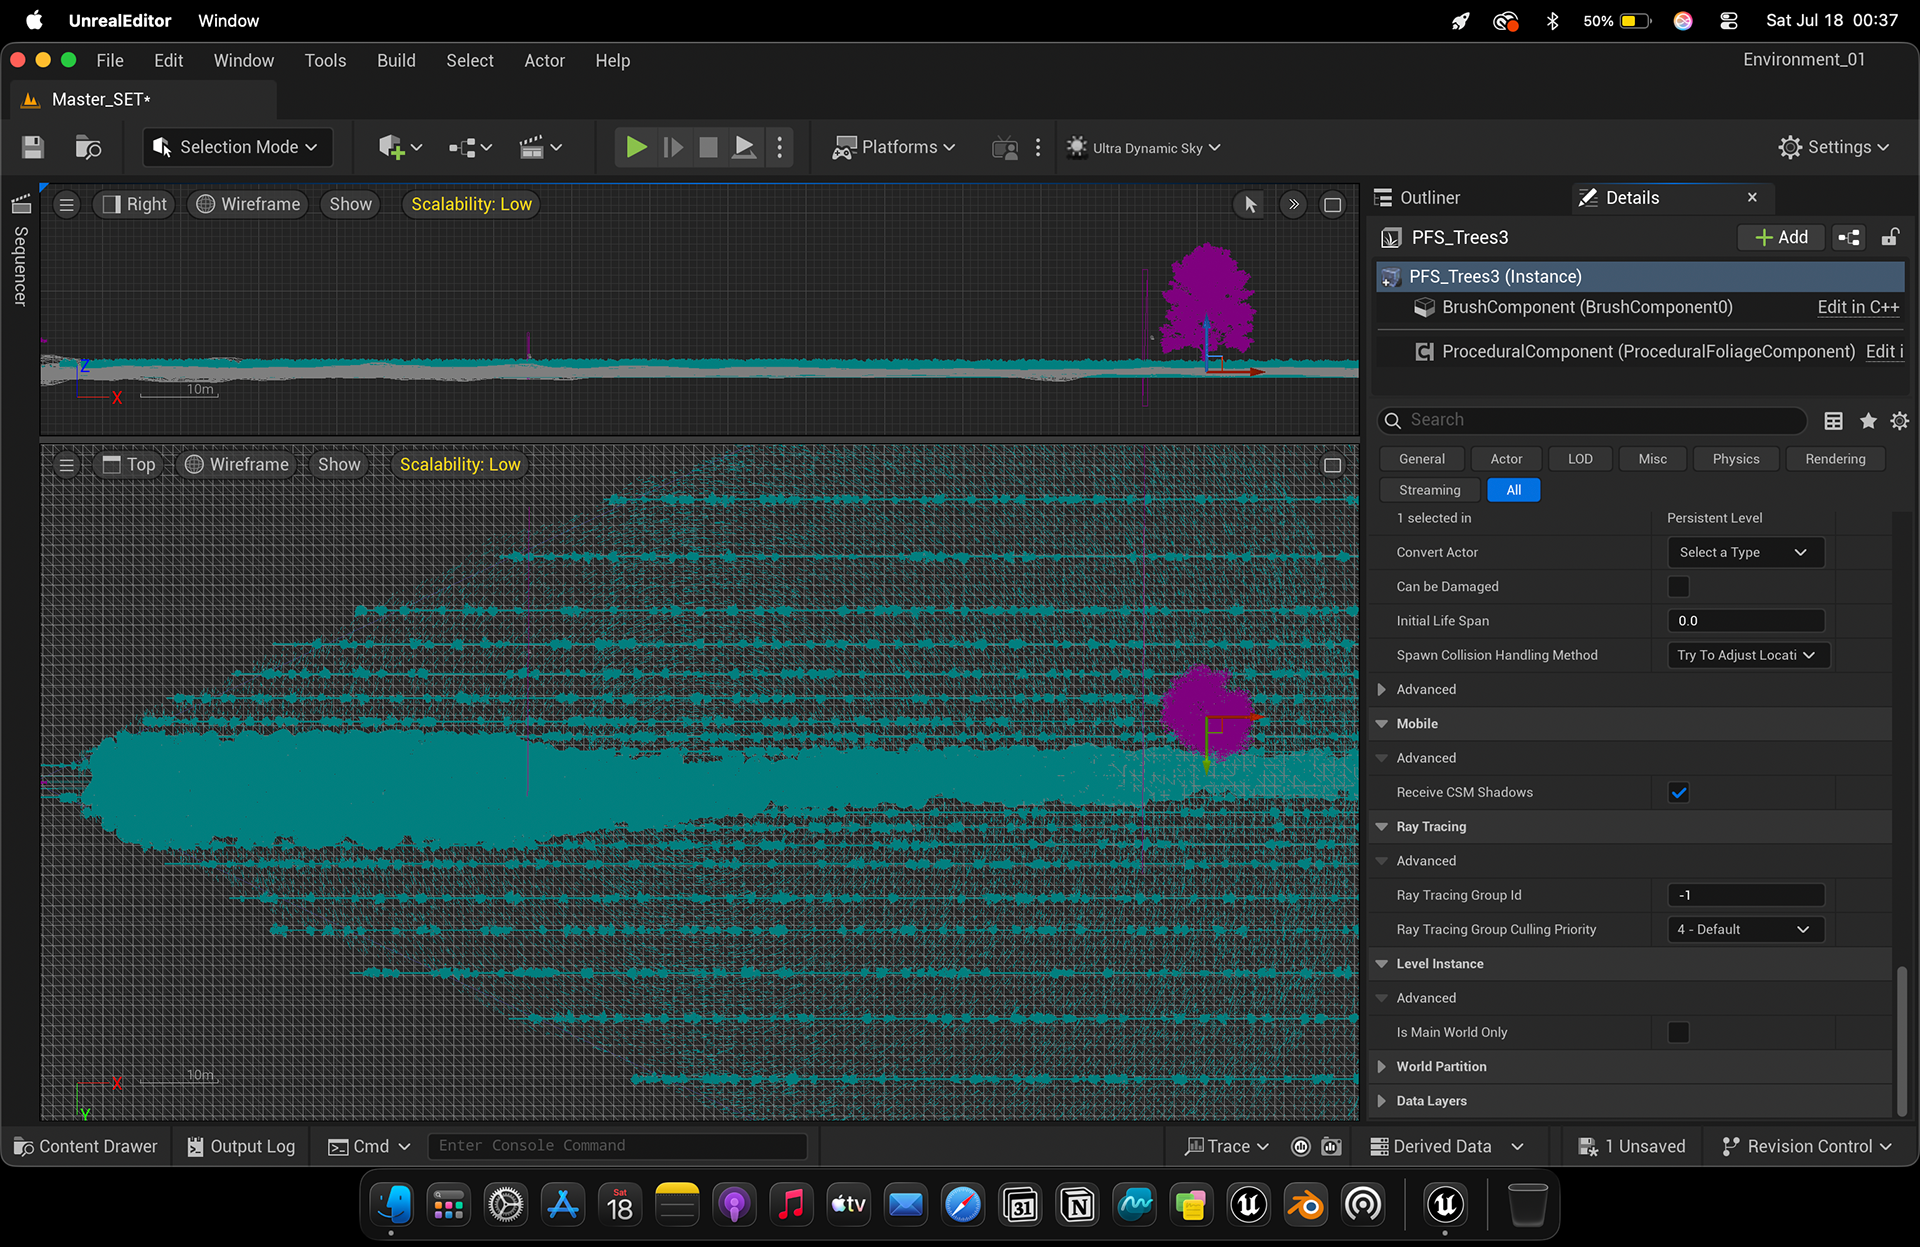


Scatter & Instance Distribution Nodes — Real-time engine interface displaying point cloud distribution maps, density falloff curves, and instancing parameters for populating dense cotton fields along landscape tracks.
Lighting Development — Early Morning
The early-morning profile was built around a low solar angle positioned close to the horizon, producing long shadows and warm directional highlights. A strong lens flare was intentionally composed opposite the sun position to become part of the image language rather than an incidental artifact. Ground-level 2D fog cards and volumetric mist were layered to create atmospheric depth between the foreground cotton, midground fields, and distant trees. Medium-height grasses emerging through the mist provided additional silhouette information, while the distant tree line was reduced primarily to atmospheric shapes. The cloud layer was art-directed toward long, stretched formations with relatively sparse coverage to support the soft morning atmosphere.


Midday Plantation Axis & Center House — High-sun 2 PM lighting pass featuring 4:3 vintage framing, dense cotton foliage rows, dirt pathway convergence, and blown-out sky highlights.


Sunrise Scene Lighting & Technical Render Passes — Early morning environment setup paired with diagnostic engine buffers, including depth (Z-depth), scene complexity, geometry normals, and material ID heatmaps.
Landscape Material — Auto Landscape
The ground system was built around an auto-landscape material using multiple surface categories rather than a single repeating texture. Black soil, stony earth, and additional dry-ground materials were blended according to surface location and distance. Cell bombing, distance-based blending, scale variation, colour variation, and normal variation were used to reduce visible tiling across the large plantation. The combination of procedural variation and additional surface meshes allowed the terrain to retain detail at multiple camera distances without requiring a single extremely high-resolution texture set.
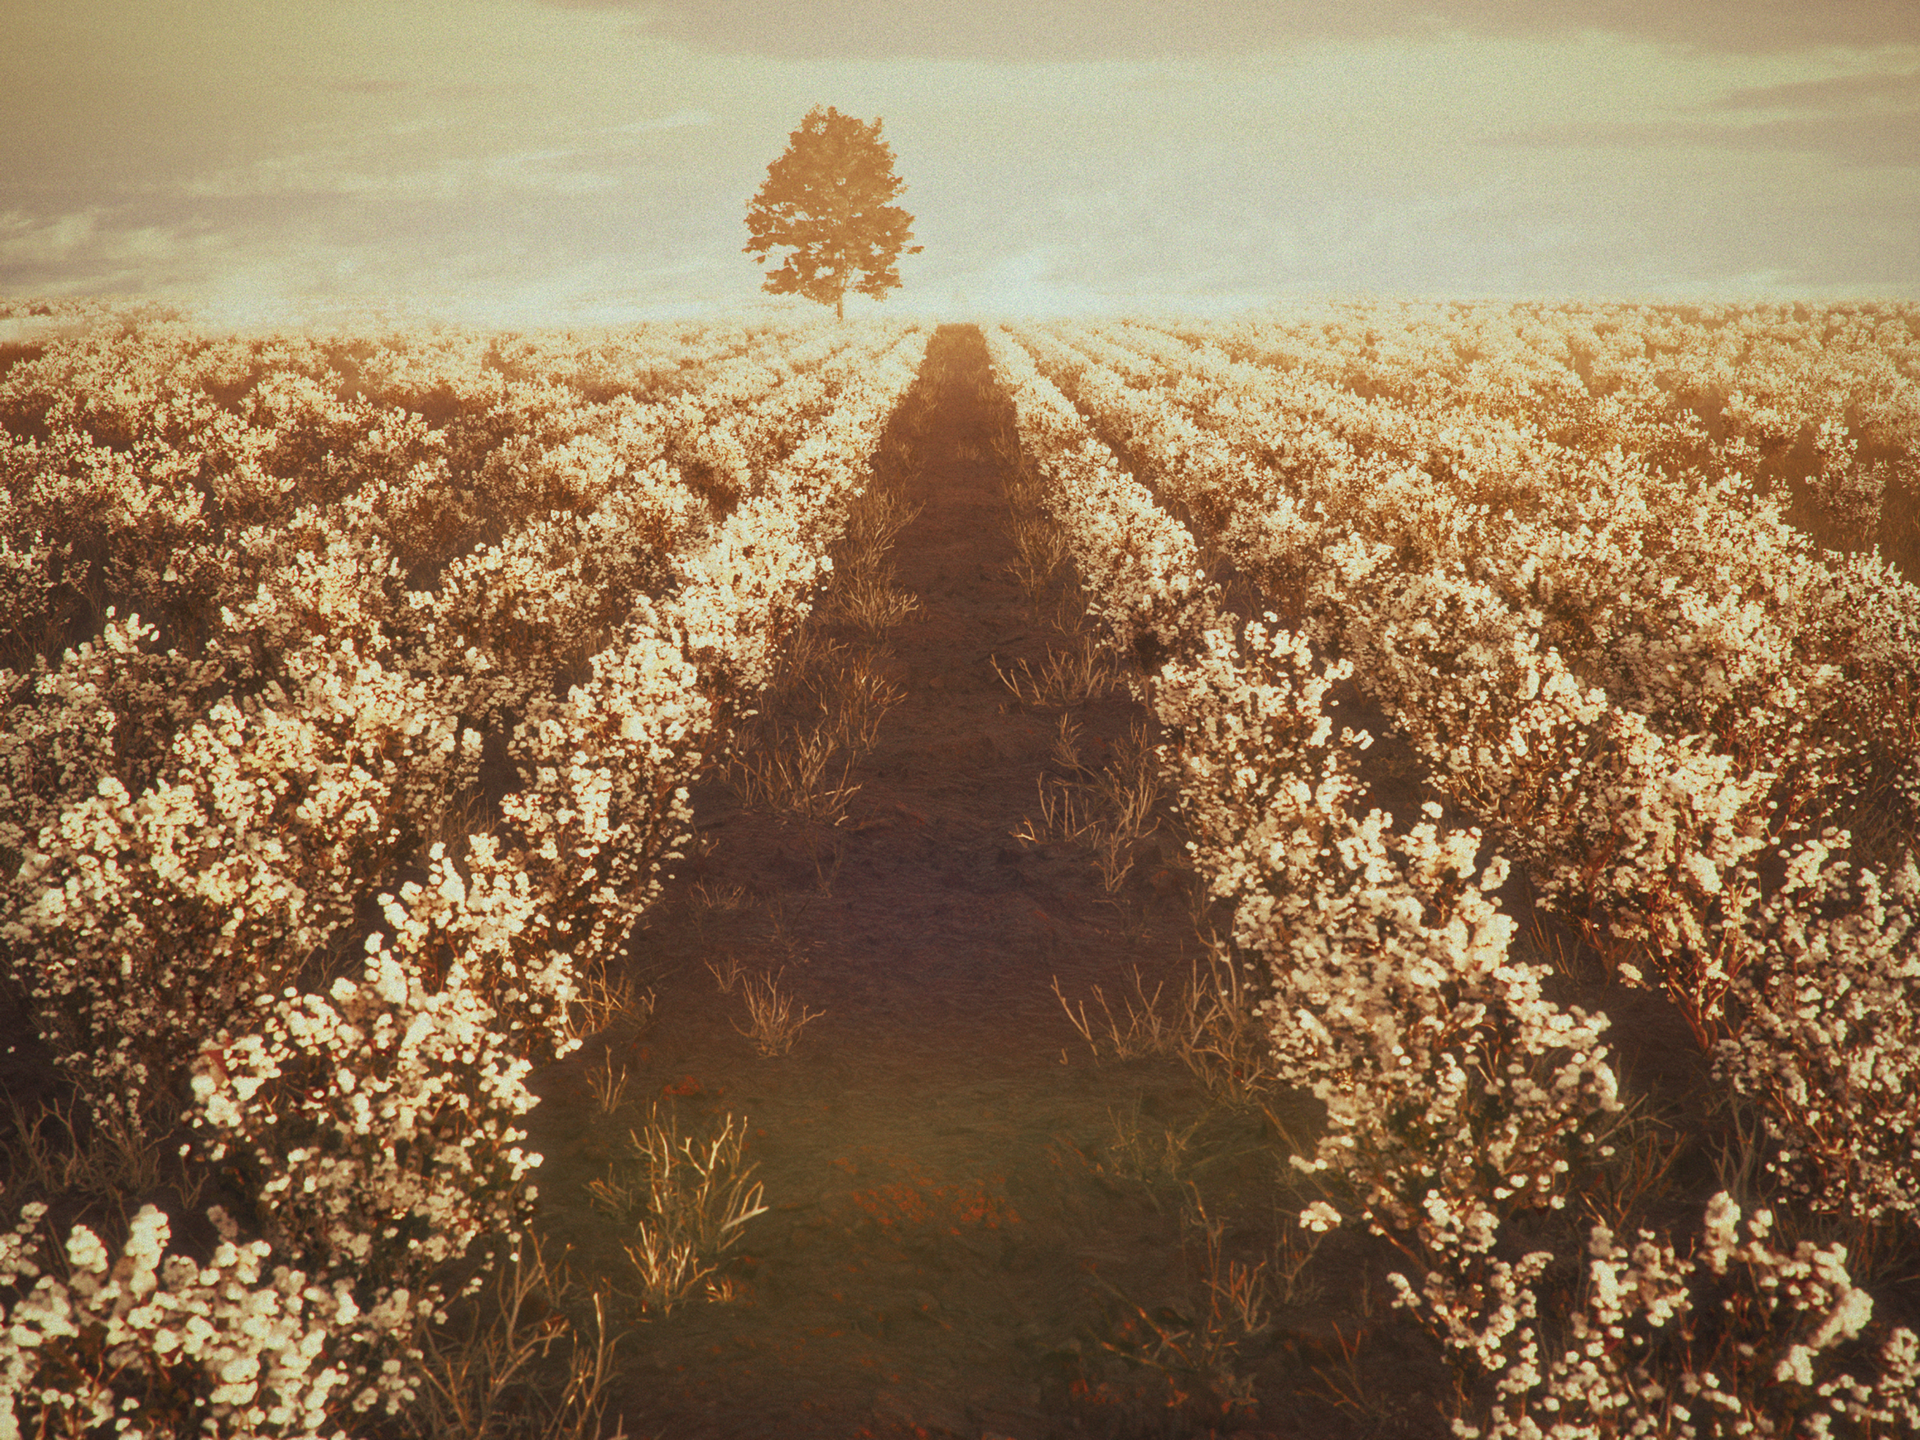


Solitary Horizon Tree & Field Symmetry — Centralized track perspective highlighting custom cotton particle scattering, ground-level soil blending, tealish-green foliage color tweaks, and a distant tree silhouette.

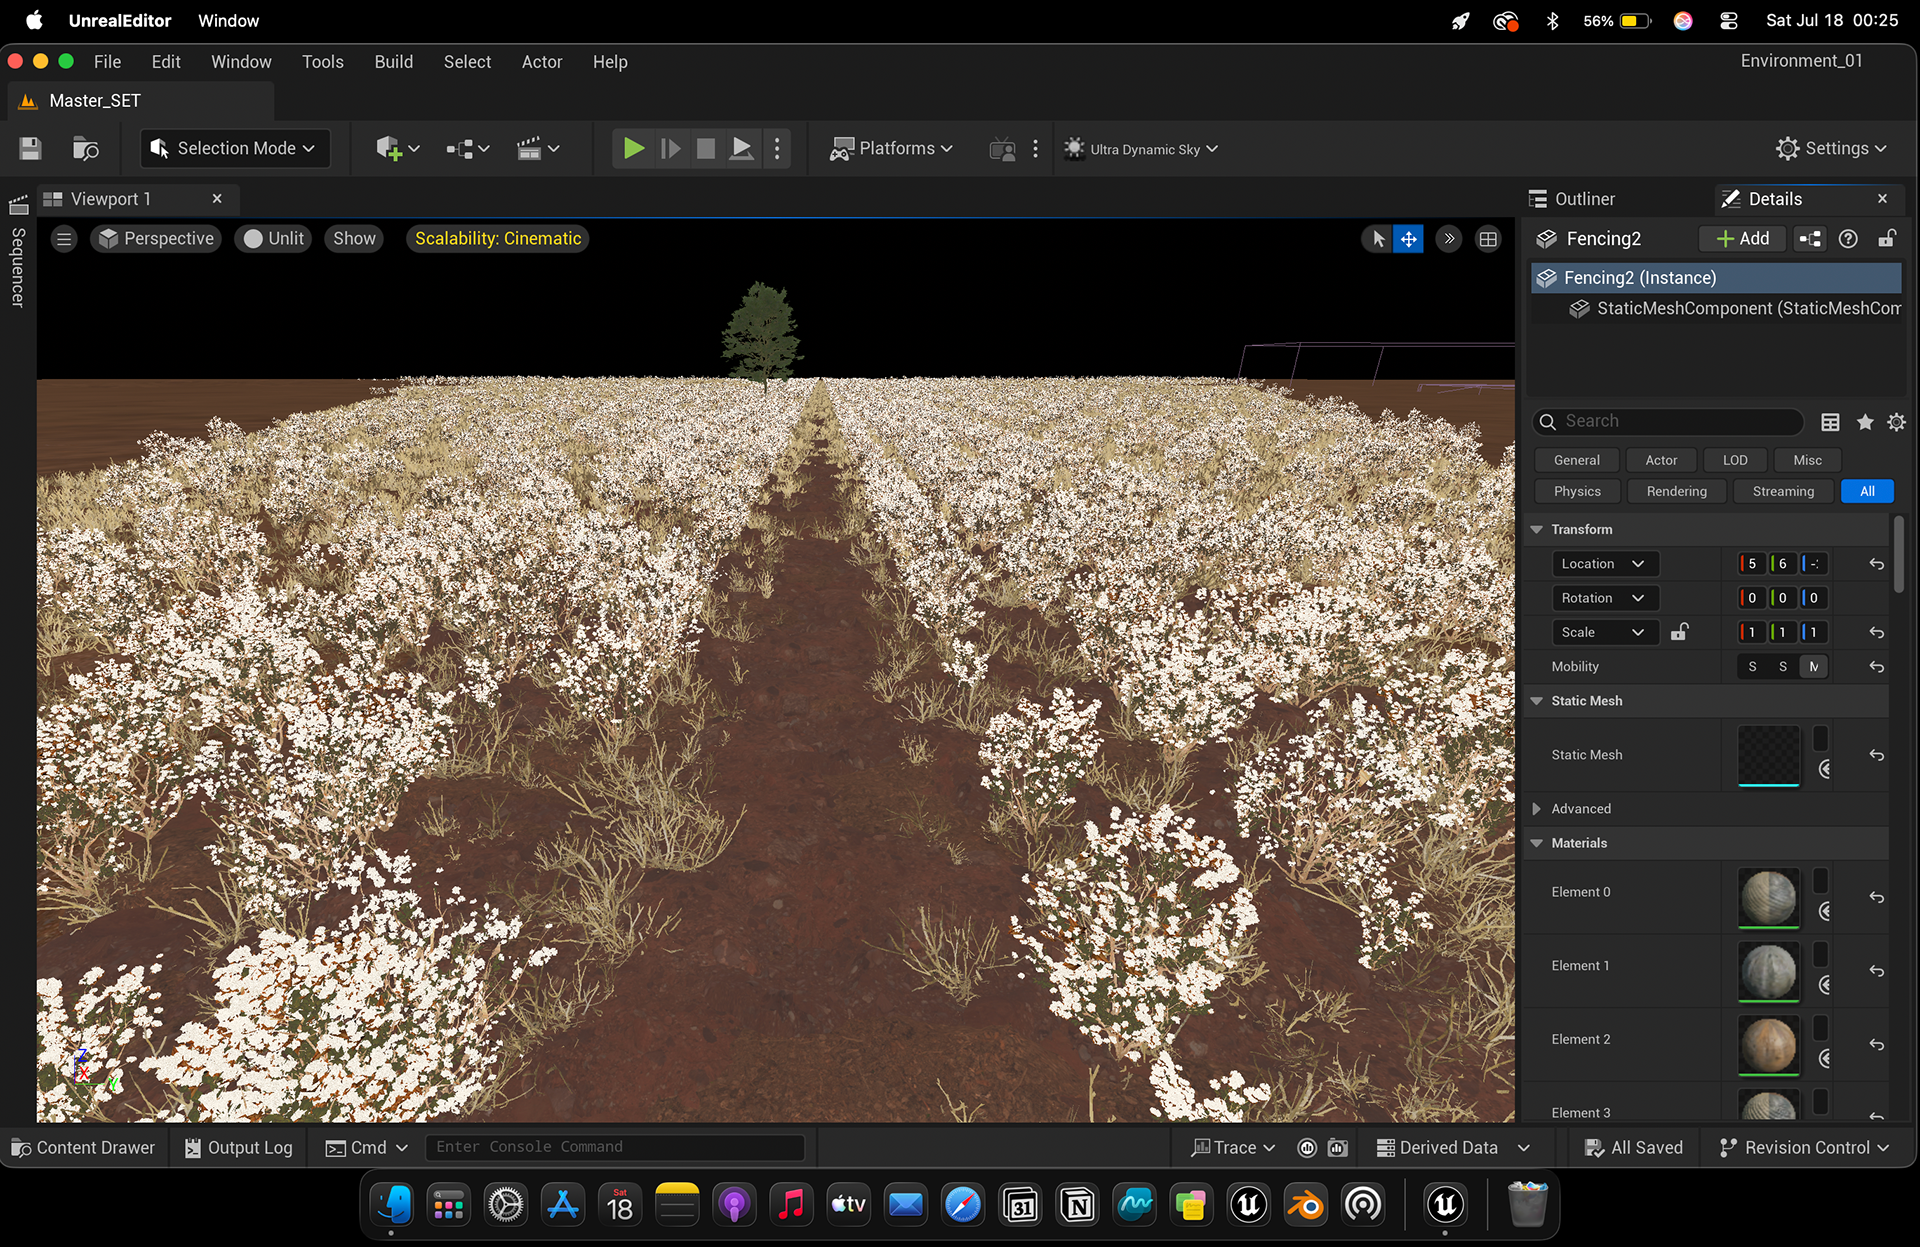


Horizon Tree Track Environment & Pass Analysis — Perspective view focused on a distant tree centered in a cotton field track, alongside technical diagnostic views showing instanced mesh bounds, world normals, and depth maps.
Unreal Engine Integration & Material Rebuild
The Blender assets were exported to Unreal Engine 5 in FBX format. Nanite was disabled during the project due to the M1 workflow limitations encountered during development. After import, materials were rebuilt and corrected in Unreal Engine because several shading and colour responses changed during the Blender-to-Unreal transition. Base-colour correction and material parameter adjustments were performed across the foliage, house, fencing, and environment assets to restore the intended colour relationships and ensure consistent response under the final lighting.
Camera-Driven Foliage Placement
Final foliage placement was performed after camera approval. For each shot, vegetation was populated only across the camera's actual coverage, including the full range of the animated camera path from the first frame to the final frame. This avoided unnecessary foliage instancing outside the visible frustum and became a key optimisation method for maintaining a dense plantation appearance without populating the entire environment.
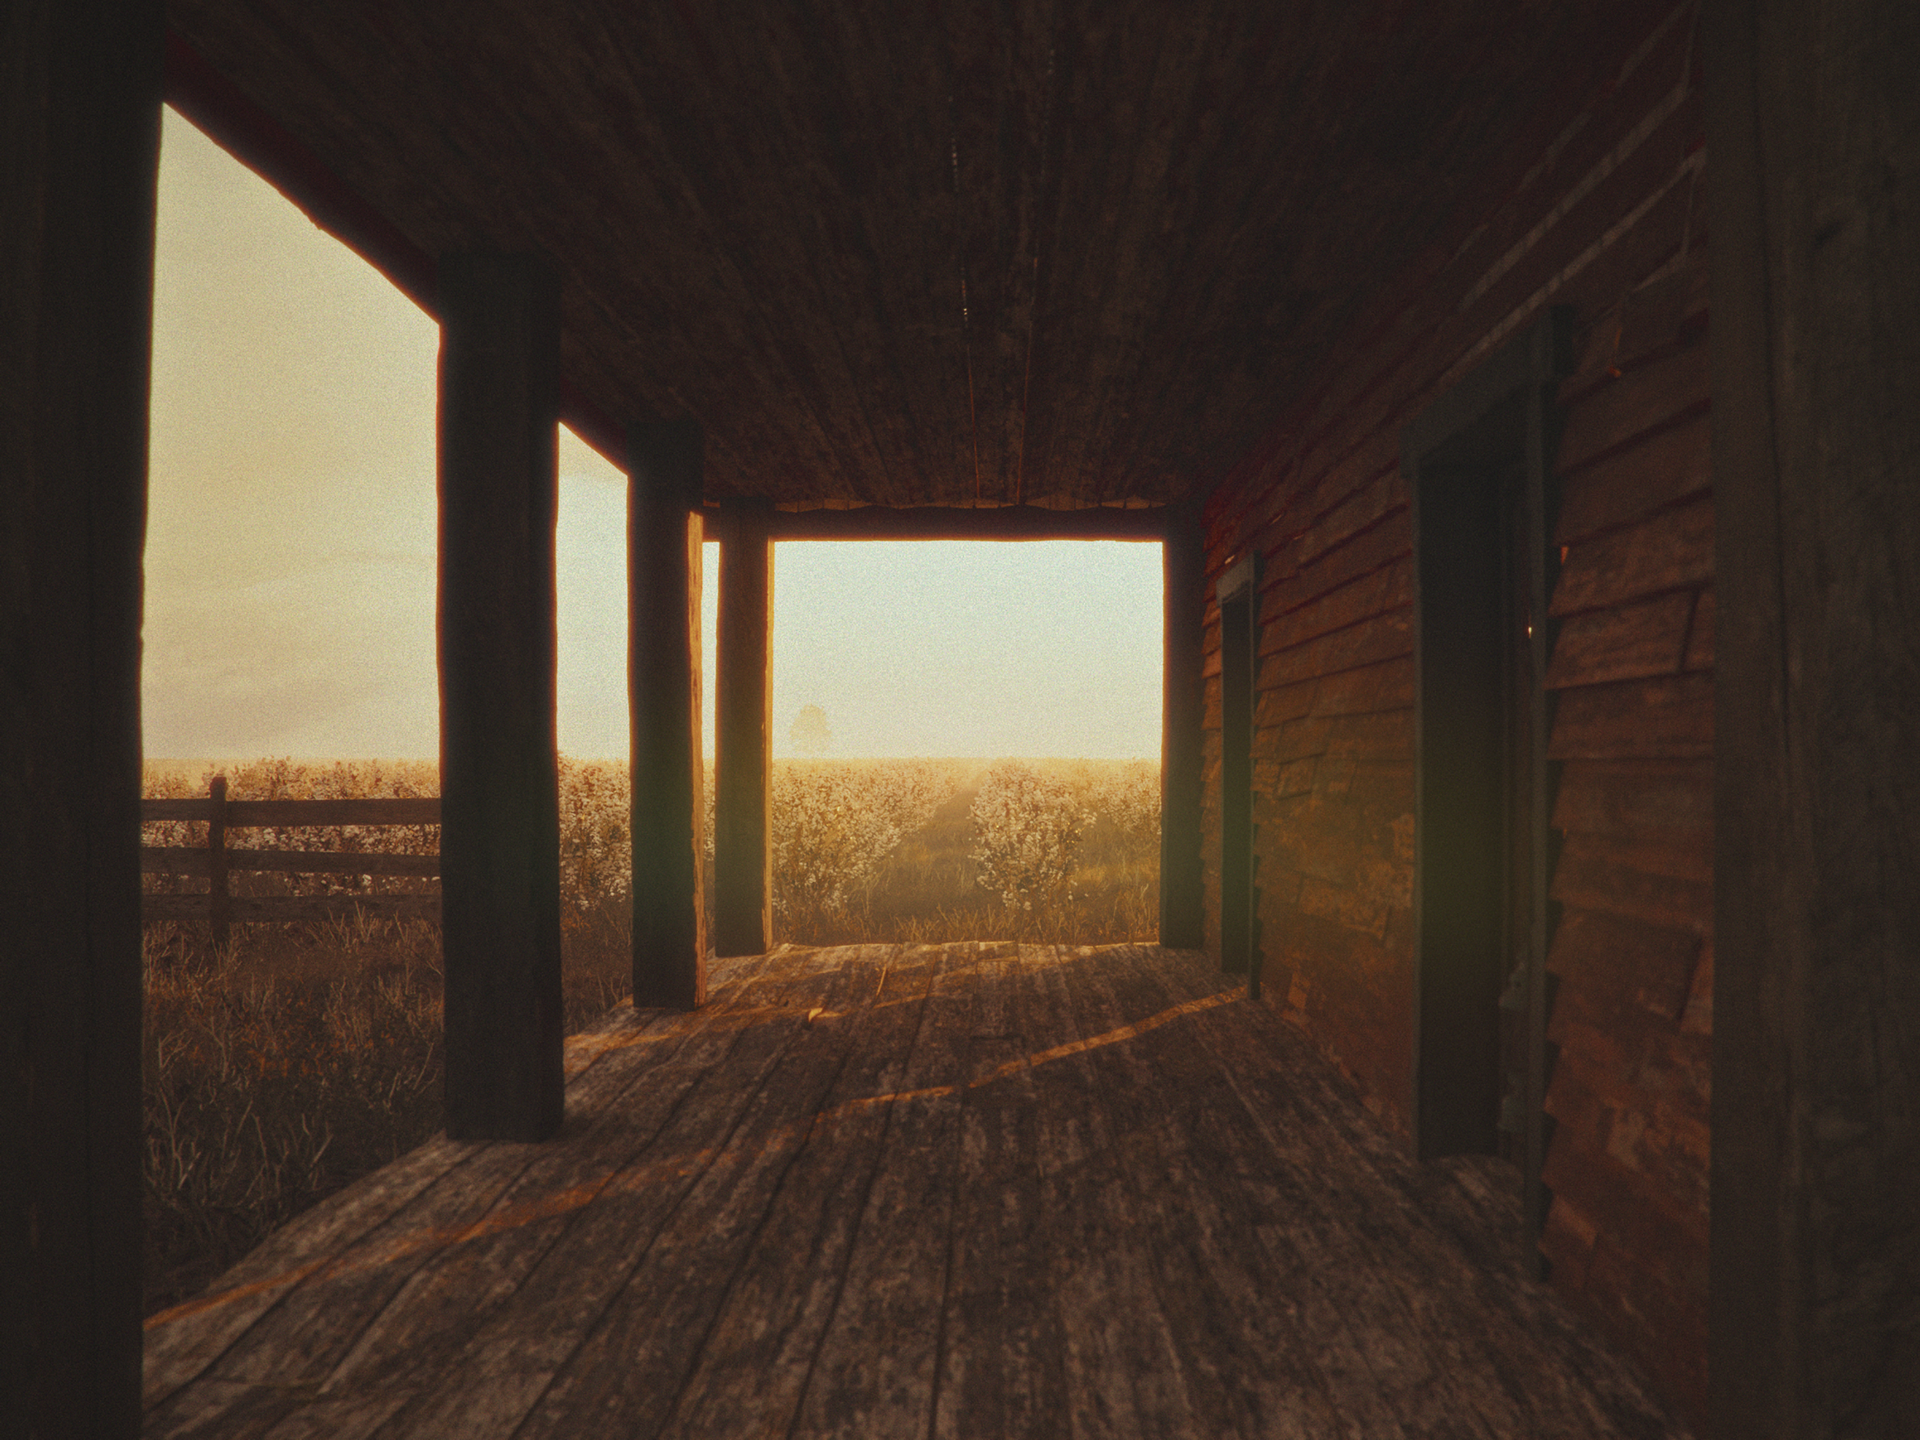


Weathered Porch Framing — Low-angle veranda perspective showcasing texture-painted weathered wood grain, chipped paint detailing, structural pillars, and distant cotton fields bathed in early dawn mist.


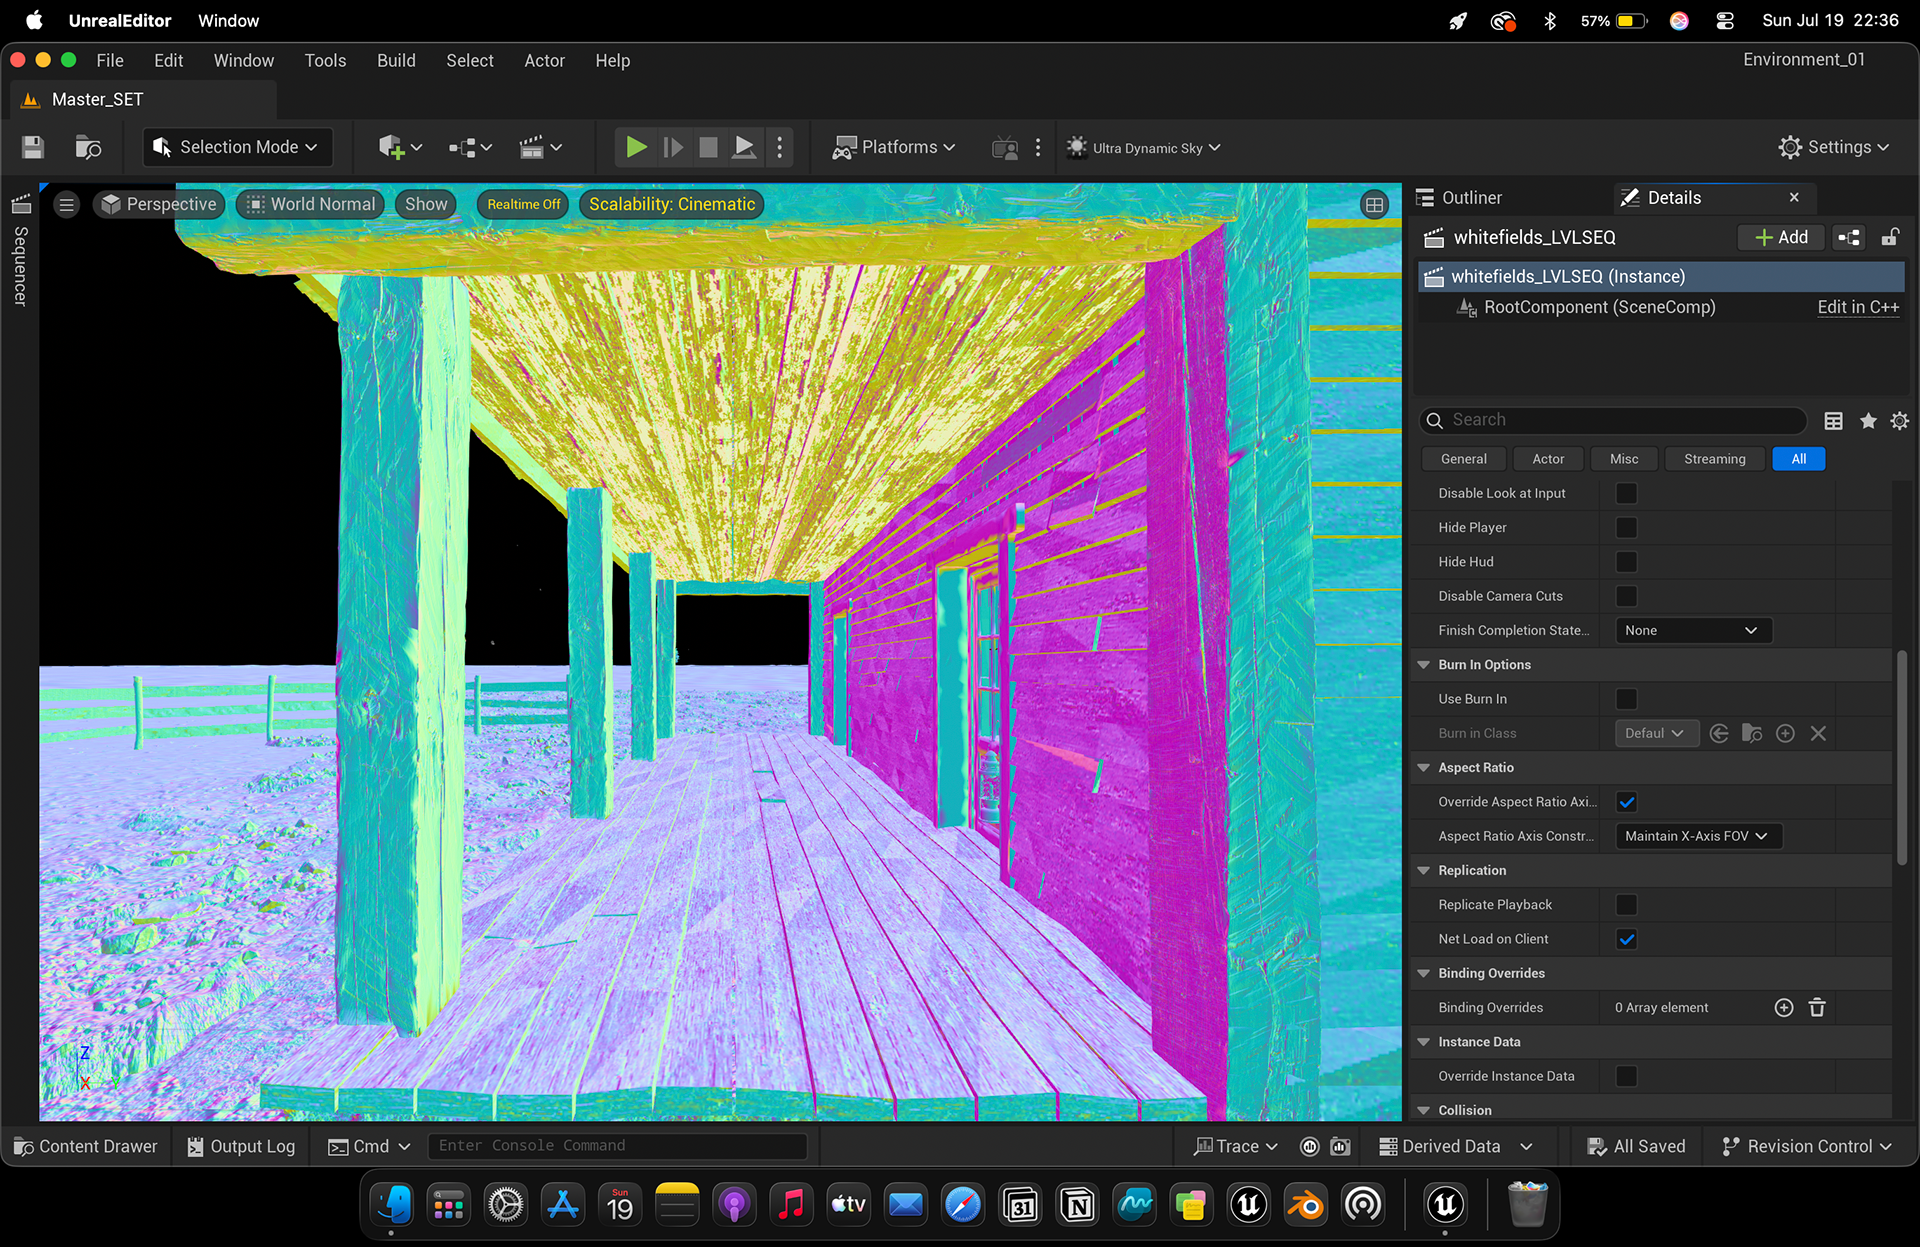


Porch Perspective Lookdev & Buffer Breakdown — Covered porch camera view showcasing lighting, shadow depth, wireframe overlay, material ID passes, surface normal directions, and depth-of-field buffers.
Lighting Development — 2 PM
The second primary lighting setup represented approximately 2 PM under strong direct sunlight. The sun was repositioned according to the reference lighting direction, producing sharp, short shadows and a significantly harder tonal structure than the morning profile. Sun and skylight colour temperatures were adjusted independently to preserve the balance between warm direct illumination and cooler ambient fill. The sky was pushed slightly toward overexposure, while the cloud system was rebuilt into taller, denser formations to reflect the stronger daytime profile.
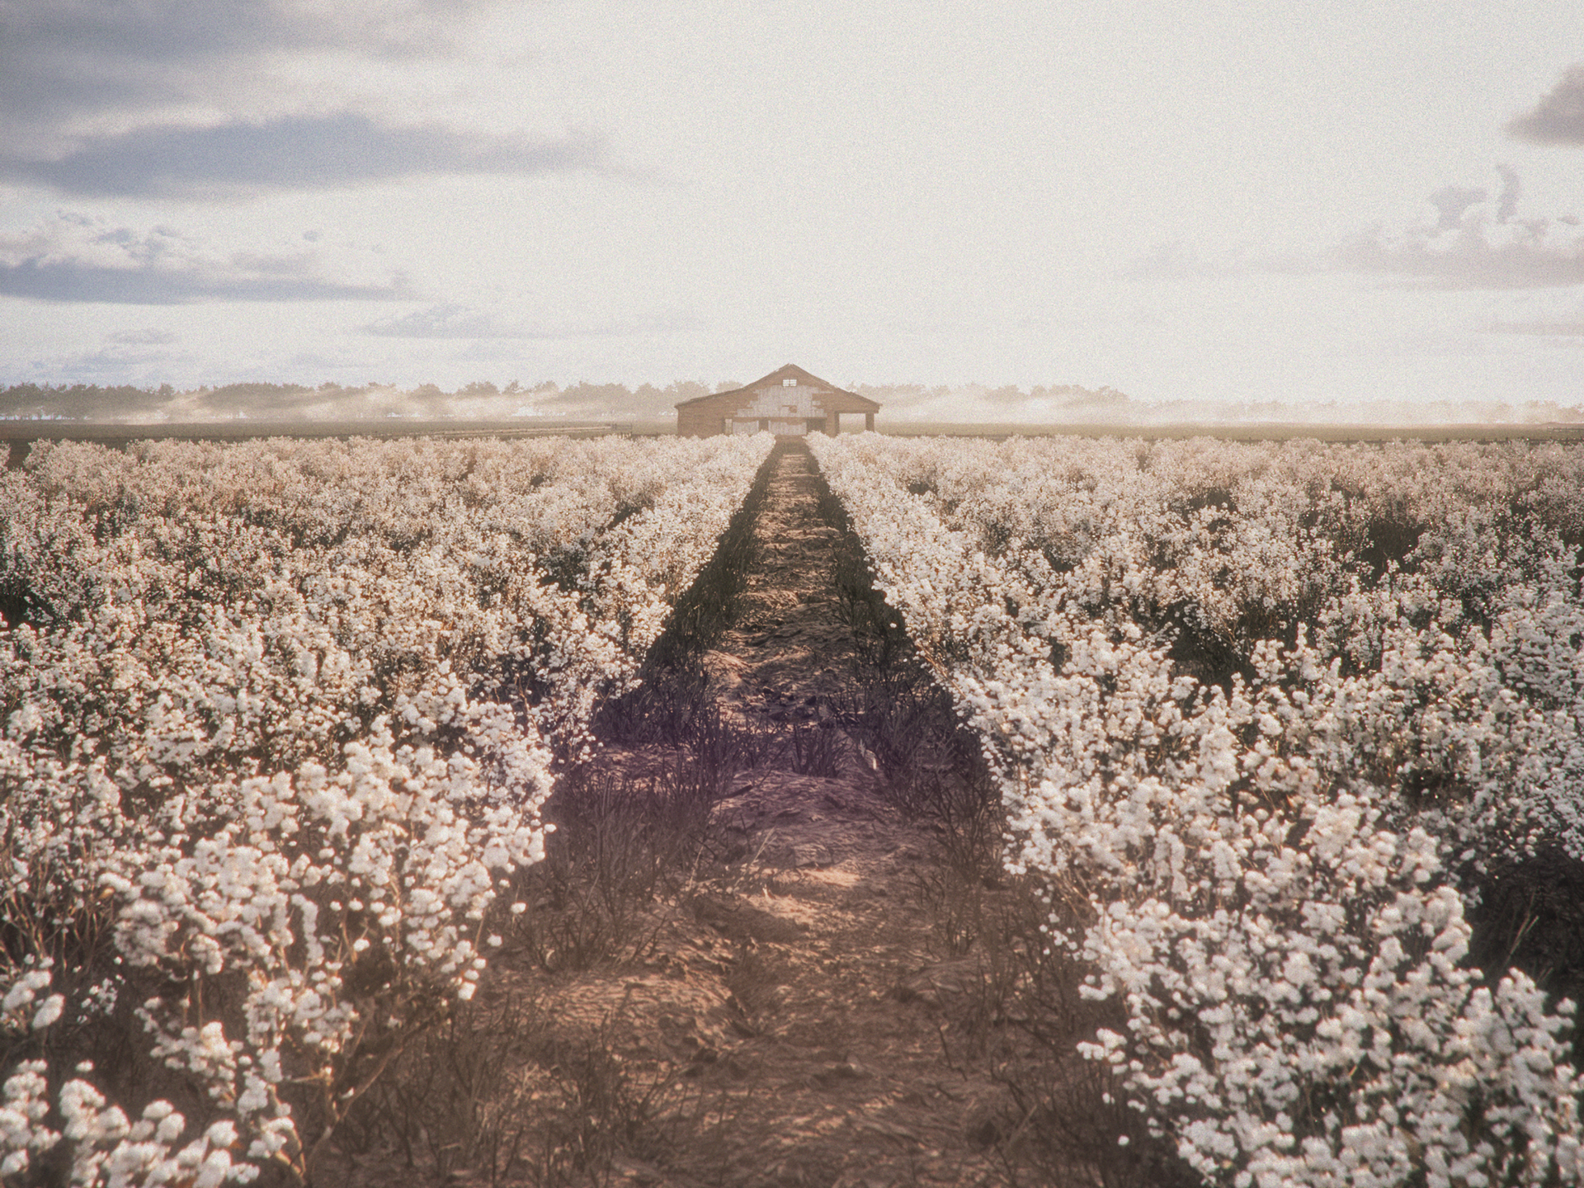

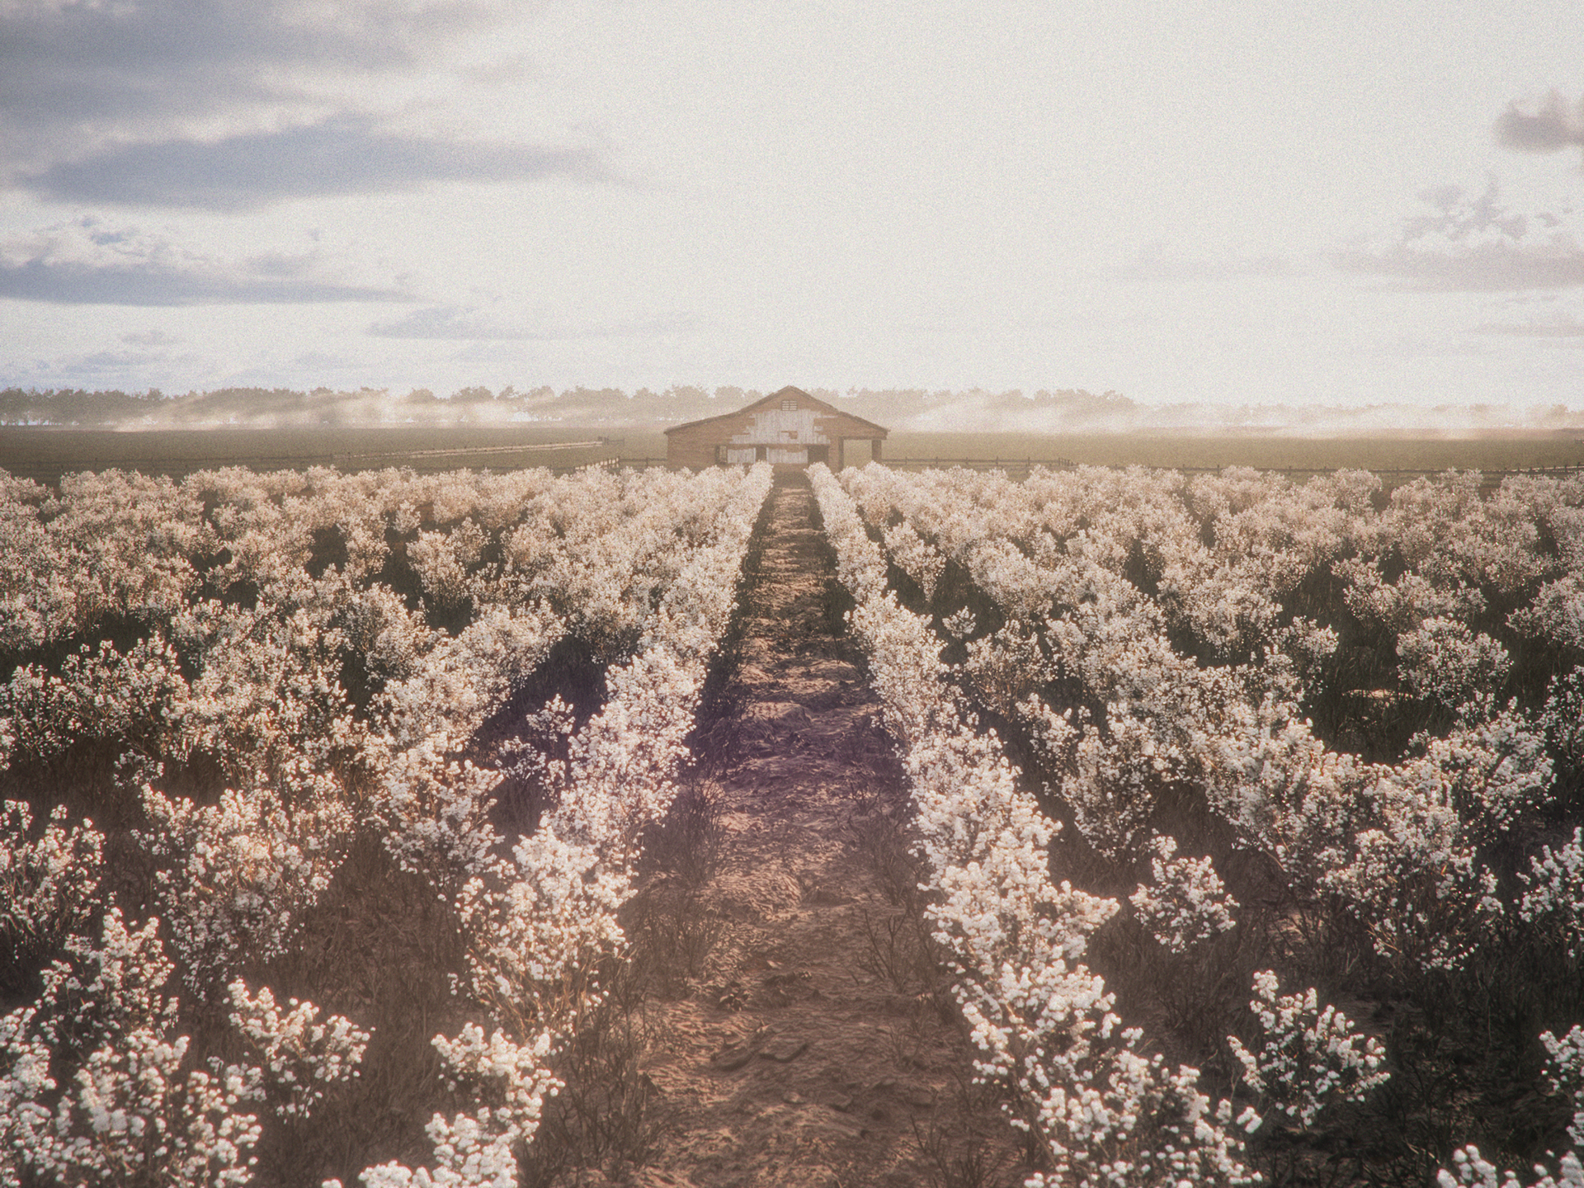
Midday Plantation Axis & Center House — High-sun 2 PM lighting pass featuring 4:3 vintage framing, dense cotton foliage rows, dirt pathway convergence, and blown-out sky highlights.


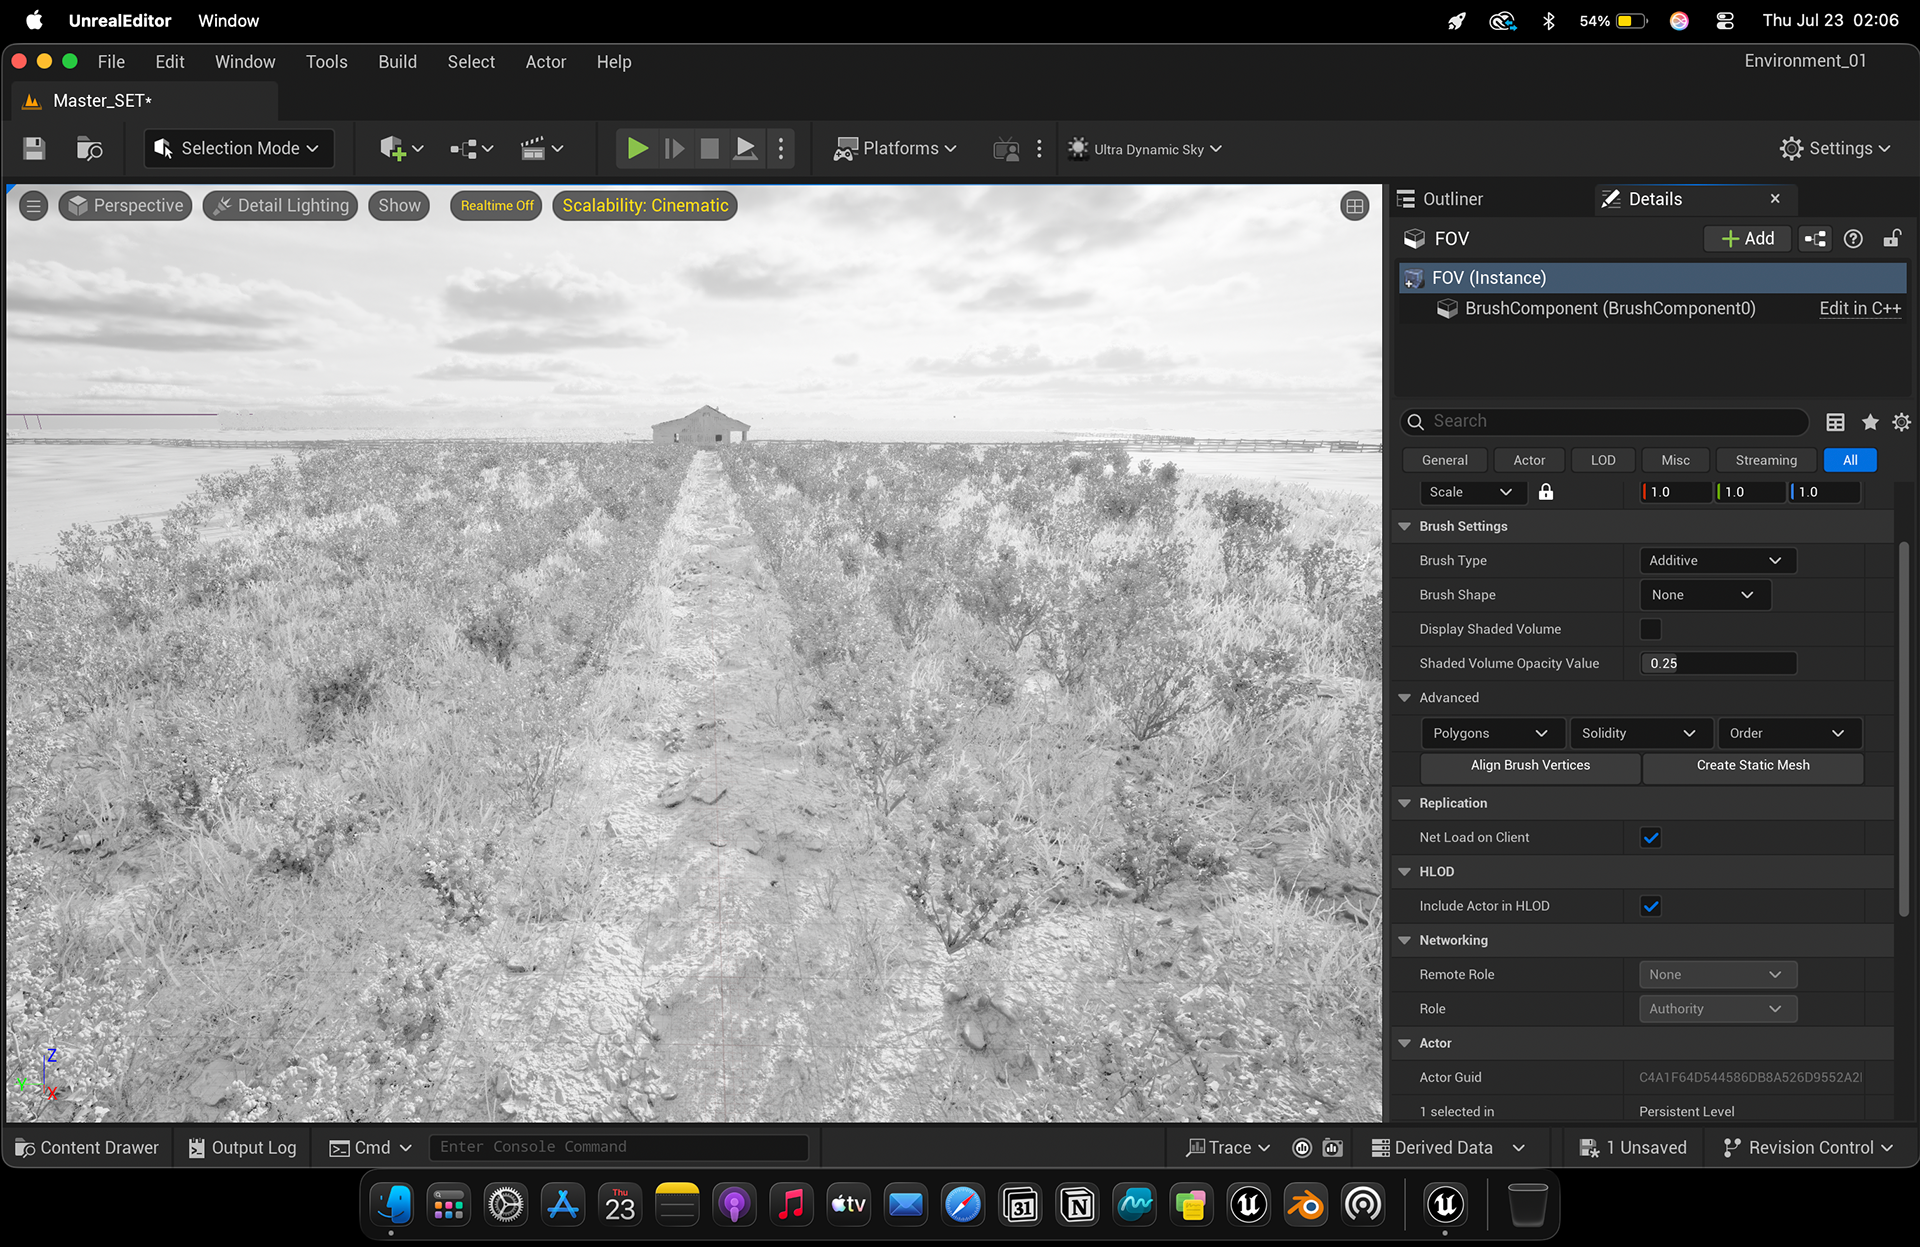


Midday Field Axis Render & Shader Diagnostics — Central field perspective under high-sun lighting conditions displayed alongside technical shader complexity maps, geometry wireframes, world normals, and distance fog passes.
DI — Ideology & Approach
The DI approach was built around preserving the authored lighting and material relationships of the CG renders while introducing a restrained photographic character. Rather than heavily restyling the image, the grade focused on exposure and tonal balance first, followed by selective colour shaping, sky and environment isolation, and controlled film-emulation treatment. The intention was to reduce the clean, synthetic quality of the Unreal render through Dehancer-based density, halation, bloom, grain, chromatic calibration, and lens characteristics, while keeping the environmental colours and lighting logic intact. The final desaturation pass unified the image and maintained the understated, period-oriented visual language across the sequence The project used an ACES workflow from Unreal Engine through to final DI. An OCIO configuration was established in Unreal Engine, with the rendering pipeline configured for ACES-managed output. Final images and sequences were rendered as 16-bit EXR to retain sufficient dynamic range for post-production. In DaVinci Resolve, the project was conformed to an ACES colour-managed workflow before the correction and grading stages. Final delivery was converted to Rec.709-A.
Colour Correction
The CG renders required limited corrective work compared with live-action footage, but a structured primary correction was still performed across the sequence. Exposure and contrast were balanced first, followed by controlled vibrance and detail enhancement. Green hues were selectively isolated and shifted toward a more controlled teal-green response to prevent the vegetation from appearing overly synthetic. Sky regions were isolated separately to manipulate luminance and introduce additional highlight spread without affecting the plantation itself. The correction was maintained on a shot-by-shot basis rather than applied as a single global adjustment.
Film Emulation
The creative grade was completed using Dehancer Pro to introduce a more photographic response to the Unreal renders. The emulation included controlled film colour density, halation, bloom, grain, chromatic response, and lens characteristics. Settings were adjusted per shot to account for differences in exposure, sky brightness, foliage density, and camera framing. A final desaturation stage reduced excessive digital colour density and helped unify the sequence under a restrained period-image treatment.

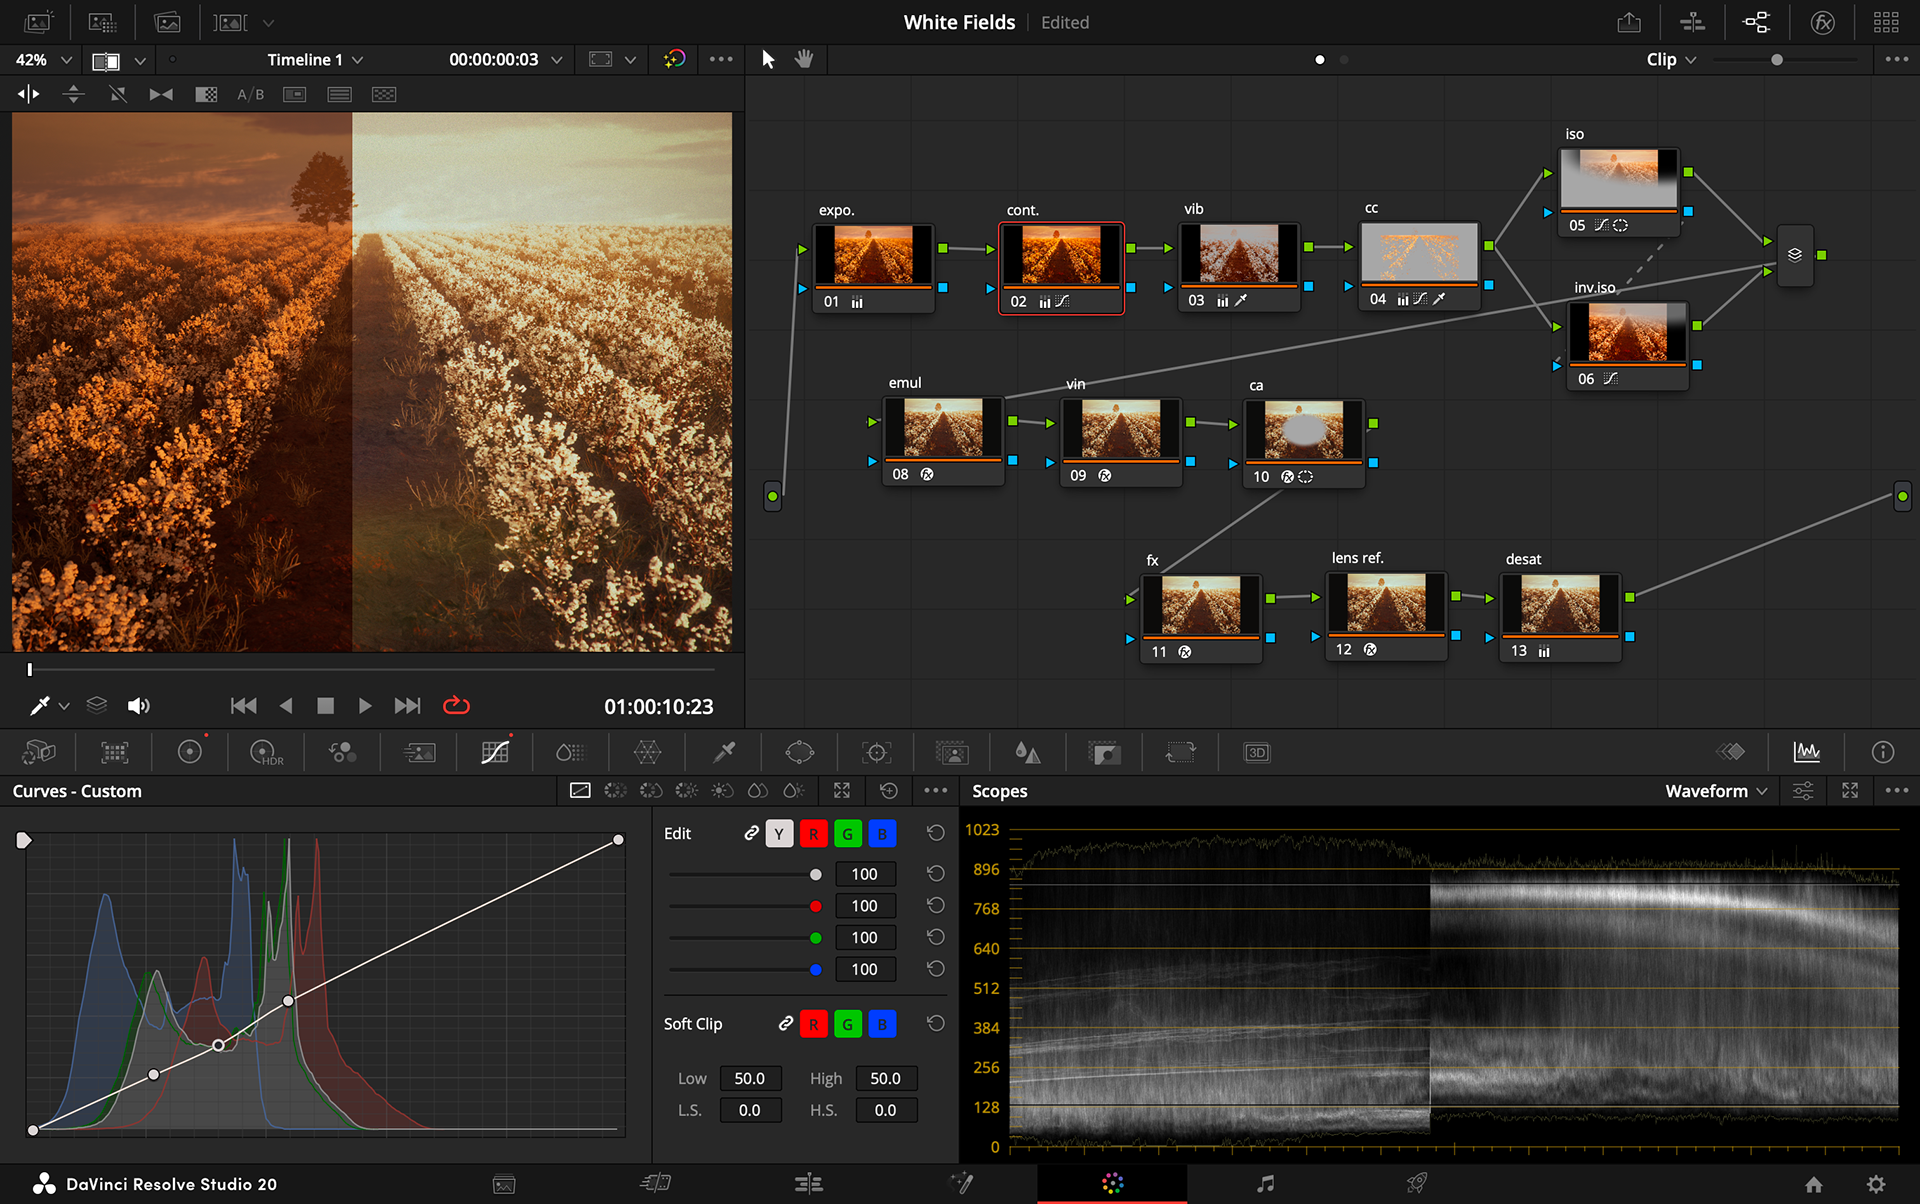


DaVinci Resolve Node Trees & Color Grading Scopes — DaVinci Resolve Studio interface layout displaying split-screen before-and-after color passes, complex node graph workflows, HSL qualifier settings, custom curve adjustments, and RGB parade/waveform scopes across the project's lighting setups.
Editing & Sound Design
The editorial stage remained intentionally minimal because the project functioned primarily as an environmental visualisation sequence. Shots were assembled around the plantation's established visual progression, with ambient sound used to reinforce spatial continuity. The soundtrack consisted primarily of wind, birds, grass movement, environmental ambience, and restrained background music. The soundscape was designed to complement the calm agricultural environment without competing with the visual study.
Project Outcome
White Fields established a complete environment-art workflow from visual development and reference research through asset creation, look development, shot-based optimisation, cinematic lighting, and final DI. The primary technical challenges were achieving sufficient cotton-field density without excessive scene load, building believable variation from a limited set of foliage assets, and maintaining consistent material and atmospheric quality across multiple cameras. These were addressed through seven optimised cotton variants, vertex-group-driven boll distribution, Decimate optimisation, camera-dependent foliage placement, procedural landscape variation, and selective use of fog cards and distant silhouettes. The house also required proportion correction during blockout and a custom texture-painting workflow to reproduce aged timber, chipped paint, and concrete wear. Working through the ACES/OCIO pipeline and 16-bit EXR delivery further strengthened my understanding of CG colour management, material consistency, environmental composition, and cinematic DI, while the project demonstrated how careful technical planning can produce a visually dense period environment within strict hardware and performance constraints.
